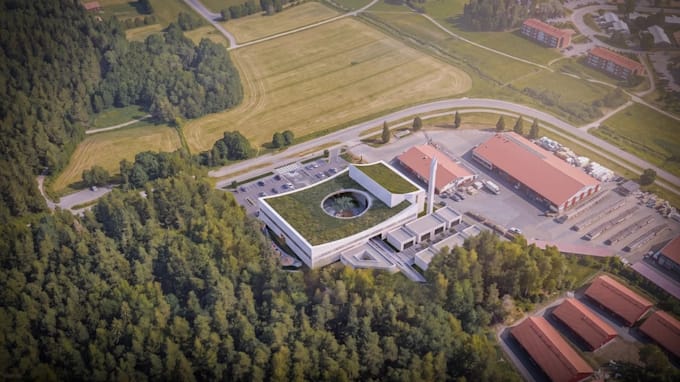
I will redesign site plan layout, sustainable building model, cgi islamic center render

F
franktomos
F
franktomos
Frank

About this gig

Hello there!!


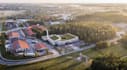
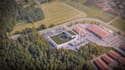
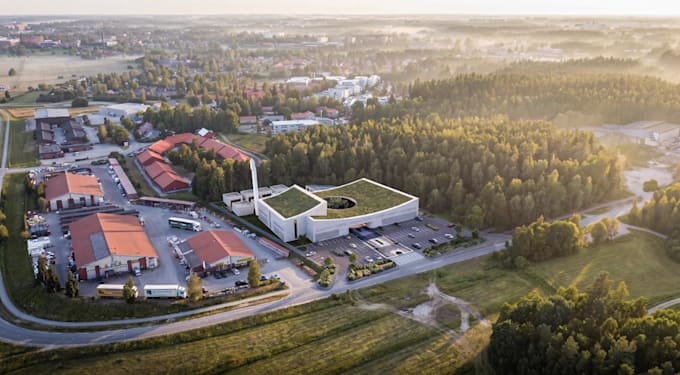
Are you looking to bring your architectural concepts to life with stunning, photorealistic visuals? I specialize in creating high-quality 3D aerial renderings, master plan visualizations, and architectural designs that captivate clients, investors, and competition juries.


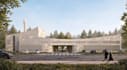
Whether you need a visual for a modern commercial facility, a sustainable community center, or an intricate institutional design (like the green-roofed cultural center shown in my portfolio), I deliver crisp, atmospheric, and context-accurate CGI.


What I offer:

  • High-Detail 3D Modeling from 2D CAD drawings, sketches, or site plans.
  • Realistic Environment Creation including accurate landscaping, forestry, roads, cars, and realistic lighting (golden hour, daytime, or night).
  • Advanced Material Texturing to showcase exact concrete, glass, grass roofs, and timber finishes.
  • Compositing & Post-Production to ensure the mood, fog, and sky perfectly match your project's regional vibe.


Perfect for: Real estate developers, architects entering design competitions, urban planners, and landscape designers.


Noted please message me to discuss before you place order thank you.


Delivery style preference

Please inform the freelancer of any preferences or concerns regarding the use of AI tools in the completion and/or delivery of your order.

Get to know Frank

Frank

Expert 3D Architectural Designer

  • FromFinland
  • Member sinceSep 2026
  • Avg. response time2 hours
  • Languages

    English, Finnish, Swedish, Spanish, German, Zulu, Arabic
I'm an architect. I transform 2D blueprints or raw construction site data to translate abstract lines into a living, breathing reality and act as a digital time machine. Dedicated to producing photorealistic CGI exterior and interior rendering of residential, commercial, and industrial projects, I focus on clear communication, practical design solutions, and high-quality visuals that help you make confident decisions before construction begins. I use the latest industry tools like AutoCAD, Sketchup, Lumion, D5 Render, Revit, and Blender. Message me. let's collaborate on your project.