Hi, I'm Franziska Weber, a drafting and architectural design specialist focused on turning ideas, sketches, and rough measurements into clear, permit-ready drawings.
I create:
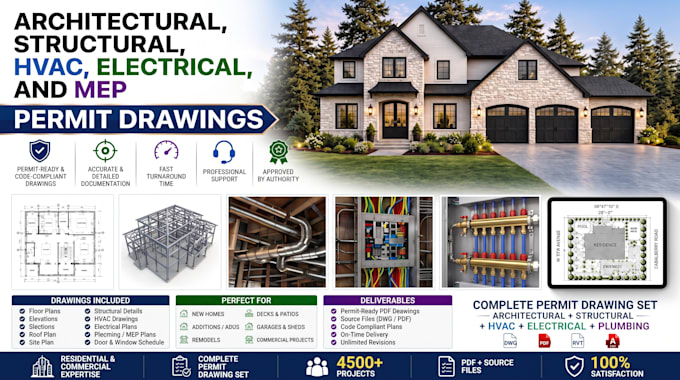
2D and 3D floor plans
AutoCAD blueprints and construction drawing sets
Architectural, structural, and MEP drawings
Redraws of hand sketches, scanned plans, and old blueprints
My work is accurate, properly scaled, and cleanly organized, so contractors, engineers, and permit offices can read it without confusion. I communicate clearly, deliver on time, and revise until you're satisfied.
Send me message today... Read more