Browse categories
Explore
Fiverr Pro
English
$
USD

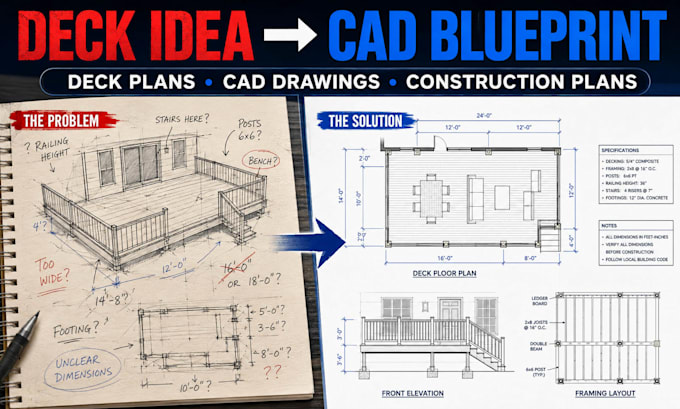
Do you have a deck idea, sketch, or measurements but need clear drawings to move your project forward?
I will create architectural deck CAD blueprints, deck plans, and construction drawings that turn your project information into clear, organized 2D drawings for planning and contractor communication.
If you're struggling with an unclear deck layout, missing dimensions, outdated plans, or difficulty explaining your design, this gig provides a practical drawing solution.
WHAT I CAN CREATE:
WHY CHOOSE THIS GIG?
A clear deck blueprint turns confusing sketches and incomplete details into an easy-to-understand layout for planning and communication.
Whether you're starting from a rough sketch or revising an existing deck plan, send your measurements, photos, drawings, or requirements.
Need a clear deck CAD drawing? Send your project details and lets create it.
Fiverr does not screen freelancers in this category. Please verify qualifications and discuss requirements with the freelancer before ordering, including any preferences regarding the use of AI tools.
Architectural Deck CAD Blueprint Designer
Languages
What do you need to create my deck CAD blueprint?
Send your measurements, sketch, photos, existing drawings, or project requirements. I’ll review the information before starting.
Can you create a deck plan from my rough sketch?
Yes. A rough sketch with available measurements can be used as a starting point for creating your deck CAD drawing.
Can you redraw or modify an existing deck plan?
Yes. Send your existing PDF, image, or CAD drawing and explain the changes you need.
What will my deck construction drawing include?
Depending on your package, drawings can include layouts, dimensions, annotations, elevations, and selected construction details.
Can you create drawings for my specific deck size and layout?
Yes. Your deck CAD blueprint can be based on the dimensions, layout, and requirements you provide.
Can you create permit or code compliant drawings?
I can prepare drawings based on the information and requirements you provide. Local permit and code requirements should be verified with the relevant authority or qualified professional.
