Browse categories
Explore
Fiverr Pro
English
$
USD


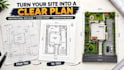
Need an architectural site plan that is clear, attractive, and easy to understand?
I can turn your rough ideas, sketches, dimensions, survey information, or existing drawings into a clean and presentation-ready architectural site plan designed around your project needs.
Whether you need a site layout for a residential property, building proposal, planning presentation, property development, or architectural concept, Ill help organize the information into a professional-looking drawing that communicates your project clearly.
I can work with your available measurements, reference drawings, PDFs, sketches, images, or instructions to create the architectural site plan you need.
Depending on your requirements, your drawing can include building footprints, property boundaries, access/driveways, parking, landscaping, surrounding elements, dimensions, labels, and other requested details.
My goal is simple: make your site plan easier to understand and ready for presentation.
Send me your existing information before ordering, and Ill confirm what can be produced from your materials.
Lets turn your site information into a clear architectural site plan.
Fiverr does not screen freelancers in this category. Please verify qualifications and discuss requirements with the freelancer before ordering, including any preferences regarding the use of AI tools.
Architectural Deck CAD Blueprint Designer
Languages
What do you need from me to start?
Send your sketch, dimensions, survey information, PDF, existing drawing, image, or project instructions. The more accurate information you provide, the better the final site plan can be.
Can you create an architectural site plan from a sketch?
Yes. I can use a clear sketch and your available dimensions or instructions as the basis for creating the requested site layout.
What can you include in the site plan?
Depending on your requirements, I can include building footprints, boundaries, driveways, parking, landscaping, labels, dimensions, access points, and other requested site elements.
Can you work from an existing site plan?
Yes. I can help clean up, reorganize, redraw, or improve an existing site plan based on the information and changes you provide.
Will the drawing be suitable for planning approval?
Requirements vary by location and project. I can prepare the drawing according to your supplied requirements, but I cannot guarantee approval by a planning authority.
Can I message you before placing an order?
Absolutely. Send your project details and reference materials first so we can confirm the scope and make sure the selected package fits your needs.
