Browse categories
Explore
Fiverr Pro
English
$
USD


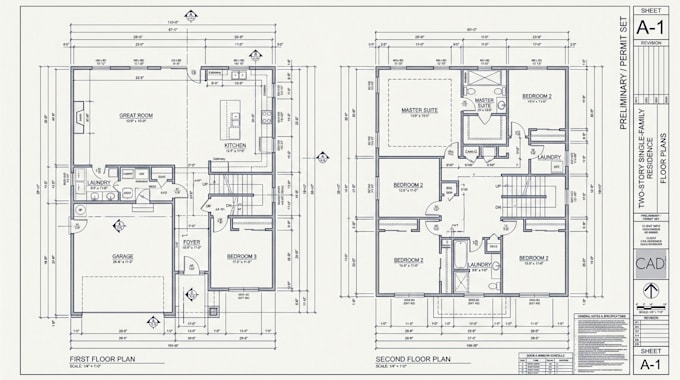
Looking for permit-ready architectural blueprints or custom Chief Architect floor plans? You're in the right place!
I am a professional architectural designer specializing in Chief Architect. I transform your sketches, PDFs, or concepts into fully detailed construction document sets compliant with IRC/IBC building codes.
What I Offer:
Why Choose My Service?
Note: Every city has unique permit requirements! Please message me with your project details or hand sketch before ordering to receive an accurate custom quote.
Fiverr does not screen freelancers in this category. Please verify qualifications and discuss requirements with the freelancer before ordering, including any preferences regarding the use of AI tools.
Architect and Chief Architect Specialist
Languages