Browse categories
Explore
Fiverr Pro
English
$
USD
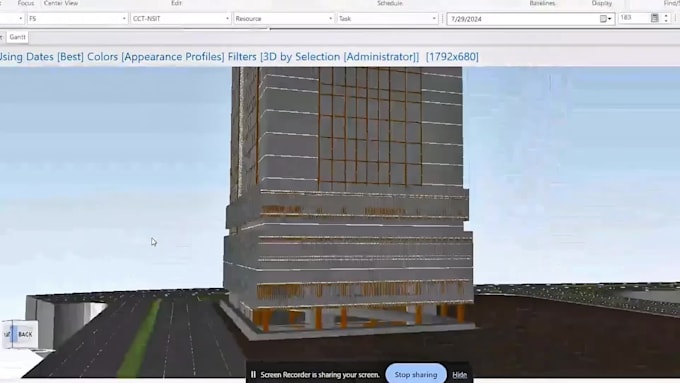
Primavera P6 Project Scheduler, BIM and 4D Simulation
Highly Responsive
Known for exceptionally quick replies
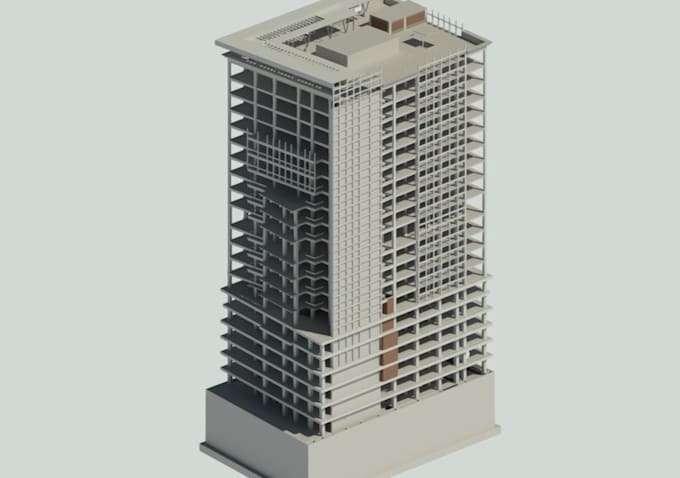
I will create professional 3D BIM models for houses, residential and commercial buildings, and construction projects using Revit and SketchUp. I can develop accurate 3D models from 2D drawings, CAD files, PDFs, or your provided plans. Depending on the package, the model can include architectural, structural, and MEP elements such as HVAC, plumbing, and electrical systems.


Project scale:
Building
Building type:
Residential
•
Commercial
•
Infrastructure
Material speciality:
Concrete
•
Steel
Please inform the freelancer of any preferences or concerns regarding the use of AI tools in the completion and/or delivery of your order.
1. What information do you need to start the 3D modeling project?
I need your 2D drawings, CAD files, PDF plans, sketches, or any available project information.
2. Can I request a custom offer for a large or complex project?
Yes. For large, complex, or specialized projects, please contact me before placing an order so I can review the requirements and provide a custom offer.