Browse categories
Explore
Fiverr Pro
English
$
USD


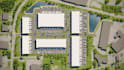
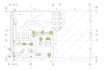
I will create a professional logistics hub master plan and warehouse site layout for industrial, commercial, and distribution projects.
This service is ideal for warehouse developments, logistics parks, distribution centers, storage facilities, truck terminals, and industrial estates. I focus on creating clear, functional, and presentation-ready layouts that improve circulation, accessibility, and space utilization.
SERVICES
why choose me
Please send your site dimensions, sketch, survey, Google Maps location, or project brief before ordering so I can prepare the most accurate layout for your project.
Please inform the freelancer of any preferences or concerns regarding the use of AI tools in the completion and/or delivery of your order.
Professional Trail and Outdoor Map Designe
Languages
Can you create a layout from a Google Maps location?
I can prepare a conceptual site layout using a Google Maps location, site dimensions, or a hand sketch.
Will the drawing be suitable for presentation?
All packages include clean and professional presentation-ready files in PDF format. Can you add future expansion areas?


