Browse categories
Explore
Fiverr Pro
English
$
USD


Hello there!!
Do you need 3d architectural rendering for your site residential area?
I'm here on this platform to assist you in converting your 2D plan, reference photos, AI-generated images, or concept into a realistic 3D architecture rendering that can be used for marketing, proposals, selling pre constructed & client presentations, permits, visualization, VR/AR, virtual tours & digital experience, design validation, and other purposes.
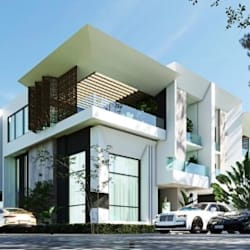
A comprehensive exterior visualization showcasing a modern semi-detached home seamlessly integrated into a sloped landscape. The architecture marries the distinct, clean silhouette of a modern barnhouse with the practicalities of multi-level residential living.
What I Offer are:
Inbox me now to get started on your project
Thanks!!
Fiverr does not screen freelancers in this category. Please verify qualifications and discuss requirements with the freelancer before ordering, including any preferences regarding the use of AI tools.
Architectural Designer, 3D Visualization, CGI rendering and walkthrough video
Languages


