Browse categories
Explore
Fiverr Pro
English
$
USD


SketchUp 3D Modeling & Rendering
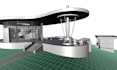
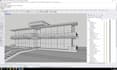
Turn your 2D plans, drawings, or ideas into professional SketchUp 3D models with MMJHB Studio.
I'm freya, a licensed Architect and Lead Modeler, experienced in architectural modeling, construction details, scale, and proportions. I create clean 3D models and realistic visualizations for residential and commercial projects.
What I Model:
Tools:
Deliverables:
350+ projects completed. Clean files, professional results, and reliable communication.
Please CONTACT ME before ordering with your drawings or reference files for a custom quote.
Fiverr does not screen freelancers in this category. Please verify qualifications and discuss requirements with the freelancer before ordering, including any preferences regarding the use of AI tools.
BIM Manager, Architect, Revit Expert, LOD 300, 400 Modeling
Languages
1. What can you create in SketchUp?
I can model residential, commercial, interior, exterior, landscape, and 3D floor plan projects.
2. Can you work from 2D drawings?
Yes. I can create a 3D model from floor plans, elevations, CAD files, PDFs, sketches, or reference images.
3. Can you provide realistic renders?
Yes. I can create high quality renders using Lumion, Enscape, or V-Ray.
4. Will I receive the editable SketchUp file?
Yes. An organized and editable .SKP source file can be included with your delivery.
5. Can you create walkthrough animations?
Yes. I can create smooth architectural walkthroughs and deliver them as MP4 files.


