Browse categories
Explore
Fiverr Pro
English
$
USD
Professional Artist
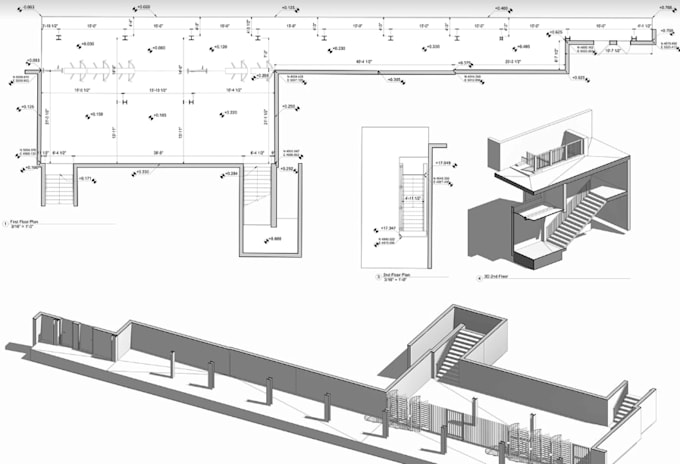
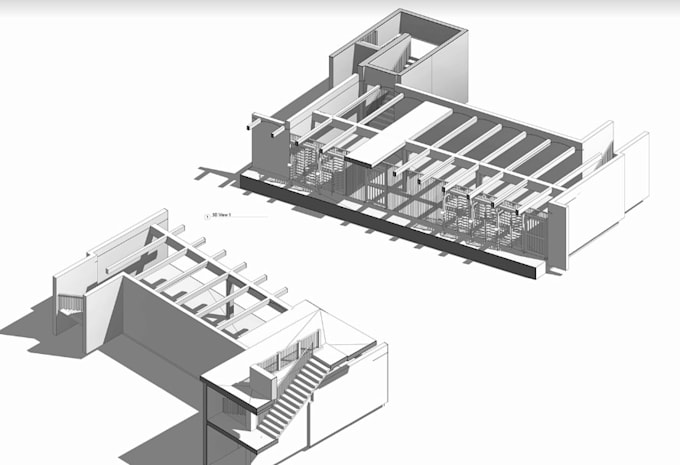
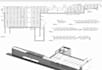
Welcome! Are you looking to transform your raw point cloud scan data into highly accurate 2D plans or 3D BIM modeling? You are in the right place!
I specialize in Scan-to-BIM and Scan-to-Plan conversions, delivering precise architectural, structural, and MEP models tailored to your project requirements. Whether it is a residential property, commercial building, or industrial site, I ensure every detail from your laser scan data is accurately captured.
What I Offer:
Software Expertise:
Why Choose My Service?
Every project is unique depending on the point cloud density, file size, and level of detail required. Please message me before placing an order to discuss your project requirements!
Looking forward to working together on your project.
Project scale:
Building
Building type:
Residential
•
Commercial
•
Office & workspace
Material speciality:
Concrete
•
Steel
Please inform the freelancer of any preferences or concerns regarding the use of AI tools in the completion and/or delivery of your order.