Browse categories
Explore
Fiverr Pro
English
$
USD


HELLO THERE!!!
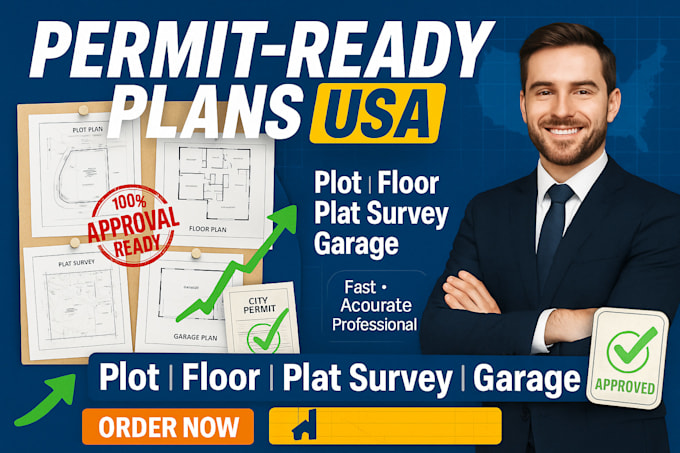
Need accurate and detailed drawings for your building permit? My service provides professionally drafted plot plans, floor plans, plat survey plans, and garage layouts tailored for USA permit approval. Each drawing is prepared with precision, clarity, and attention to detail, helping you move forward with confidence.
️Why Choose This Service?
Plot Plan
Your plot plan will show property lines, setbacks, structures, driveways, and essential notes to ensure compliance.
Floor Plans
I design functional and clear floor plans that align with local regulations, making approval smoother and stress-free.
Plat Survey Plans
Includes annotations, site notes, and measurements for precise project submission.
Garage Plans for Permit Submission
Professional garage layouts tailored to your property size and building codes.
Contact me before placing your order so we can discuss your requirements and provide the best solution for your project!!!
Fiverr does not screen freelancers in this category. Please verify qualifications and discuss requirements with the freelancer before ordering, including any preferences regarding the use of AI tools.
Languages
Will your plans meet USA permit requirements?
Yes, I design plans with permit approval in mind and adapt to your state/county requirements.
Can you include 3D models of the plans?
Yes, 3D visualization is available as an add-on.
What if I don’t have a survey map or exact property dimensions?
You can provide available sketches, Google Maps screenshots, or basic measurements, and I will draft accurate plans from that information.
Do you handle both residential and commercial projects?
My focus is mainly on residential projects, but I can also assist with small-scale commercial drawings depending on scope.