Browse categories
Explore
Fiverr Pro
English
$
USD

I will redraw floor plan 2d edited architectural floor plan


Ehtasham Bloch
About this gig
Hey!
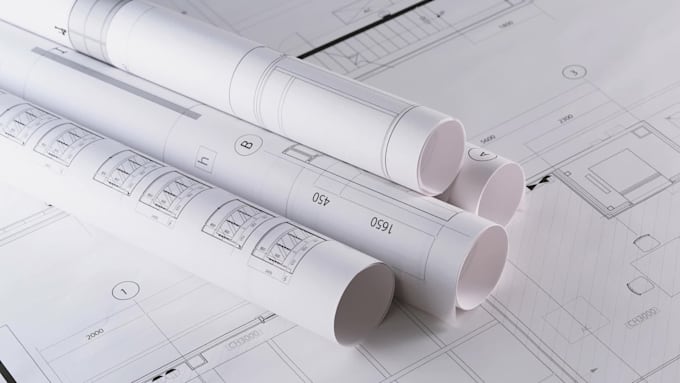
Are you looking to transform your rough sketches or PDF drawings into professional AutoCAD 2D plans? Look no further! As an experienced 2D CAD designer, I specialize in converting hand-drawn sketches, scanned PDF , and other design documents into precise and detailed AutoCAD 2D drawings.
Service verification and delivery style preference
Fiverr does not screen freelancers in this category. Please verify qualifications and discuss requirements with the freelancer before ordering, including any preferences regarding the use of AI tools.
Get to know Ehtasham Bloch
Ehtasham Bloch
Architect
- FromPakistan
- Member sinceJun 2026
- Avg. response time1 hour
- Last delivery1 week
Languages
English, Urdu, Hindi
Professional Architectural Designer | Redraw, Tower & Z-Plan Specialist
Hello! I am a dedicated Architectural Designer with extensive hands-on experience in the architecture field (working since 2021). Over the past 3 years, I have specialized in redrawing floor plans, designing complex tower plans (high-rise residential/commercial layouts), and drafting custom Z-plans and split-level layouts.My Core Expertise:
• Redrawing Floor Plans from Old Blueprints, Hand Sketches, or PDFs
• Architectural Tower Plans & Multi-Story Layouts
• Z-Plan & Split-Level Architectural Layouts
Other Architecture & Interior Design Services I Offer
FAQ
Are you accurate conversion of rough sketches
Yes i accurate conversion of rough sketches or PDF files to AutoCAD 2D plans High-quality, detailed, and scalable drawings Dimensions, annotations, and symbols as per industry standards