I will redraw floor plan and architectural drawing in autocad

F
fshhsb
F
fshhsb
Ehtasham Bloch

About this gig

Welcome to my Gig!

Are you looking for a fast, accurate, and professional AutoCAD expert to redraw your floor plan or convert a hand sketch into a clean DWG file? Youre in the right place!

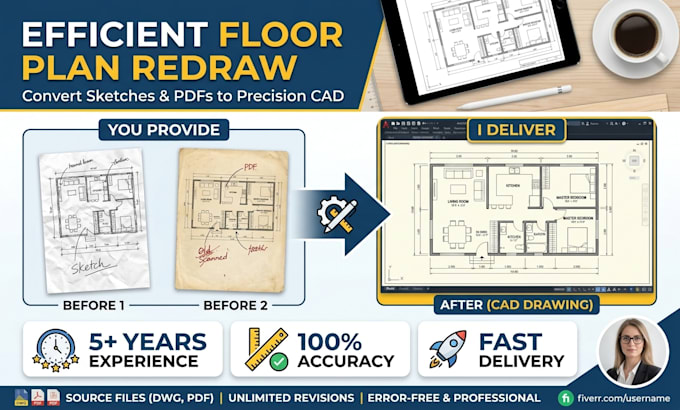
Im a Civil Engineer and AutoCAD specialist with over 4 years of experience in 2D and 3D drafting. I will redraw any floor plan, hand sketch, image, or PDF into AutoCAD within 2 to 3 hours ensuring precision, quality, and readability.

My Services Include:

  • Redraw floor plan
  • Redrawing hand sketches, PDFs, or images into AutoCAD DWG
  • Creating accurate 2D floor plans and architectural layouts
  • Modifying existing CAD drawings
  • Dimensioning and layer management for clarity
  • Quick delivery (within 23 hours)

Why Choose Me?

  • 100% accuracy and professionalism
  • Fast and reliable within 2 to 3 hours delivery
  • Source file (DWG) included
  • Revisions until your satisfaction

File Formats I Provide:

DWG, PDF, JPEG, PNG, DXF

Lets turn your sketches and ideas into precise AutoCAD drawings.

Before placing the order, please discuss the the prject detail wit me


Service verification and delivery style preference

Fiverr does not screen freelancers in this category. Please verify qualifications and discuss requirements with the freelancer before ordering, including any preferences regarding the use of AI tools.

Get to know Ehtasham Bloch

Ehtasham Bloch

Architect

  • FromPakistan
  • Member sinceJun 2026
  • Avg. response time1 hour
  • Last delivery1 week
  • Languages

    English, Urdu, Hindi
Professional Architectural Designer | Redraw, Tower & Z-Plan Specialist Hello! I am a dedicated Architectural Designer with extensive hands-on experience in the architecture field (working since 2021). Over the past 3 years, I have specialized in redrawing floor plans, designing complex tower plans (high-rise residential/commercial layouts), and drafting custom Z-plans and split-level layouts.My Core Expertise: • Redrawing Floor Plans from Old Blueprints, Hand Sketches, or PDFs • Architectural Tower Plans & Multi-Story Layouts • Z-Plan & Split-Level Architectural Layouts

Other Architecture & Interior Design Services I Offer

Related tags