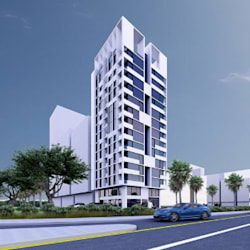
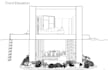
I will draft elevation orthographic drawings, isometric plan view for building exterior

F
funmirorun
F
funmirorun
Funmi Rorun

About this gig

Hi Buyers


Are you hunting for 2D architectural planning and designing? Then You're at the right place!


I will transform your hand-drawn sketch plans into professional 2D architectural floor plans, Elevation drawings using AutoCAD and Revit.


What I Offer:

  • 2D Floor Plan
  • Site Plans / House plans
  • Elevations, Sections
  • Electrical, Plumbing, and Mechanical Plans
  • Foundation Plans
  • Room Area, Doors, and Windows Schedule
  • AutoCAD, Revit Drafting
  • High-quality 2D exterior views


Thanks for visiting! I'm excited to have the opportunity to collaborate with you and look forward to a successful project.


Service verification and delivery style preference

Fiverr does not screen freelancers in this category. Please verify qualifications and discuss requirements with the freelancer before ordering, including any preferences regarding the use of AI tools.

Get to know Funmi Rorun

Funmi Rorun

Where Imagination Turn to Reality

  • FromUnited Kingdom
  • Member sinceAug 2026
  • Avg. response time6 hours
  • Languages

    English, Spanish, French, Italian, German
Hello Sir/Ma As a skilled draftsman and 3D designer, i specialized in transforming ideas, sketches and concept into detailed architectural digital drawings for building approval and construction, also creates realistic 3D visualization for marketing and investors presentation. I deliver accurate code compliant drawings and high-quality render images with a focus on time delivery and buyer satisfaction. Don't delay your project with incorrect drawings and blur renderings. Kindly share me any available requirement to begins. Thank you!

Other Architecture & Interior Design Services I Offer