Browse categories
Explore
Fiverr Pro
English
$
USD
Its a pleasure to have you here. Let me introduce my services!!!
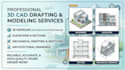
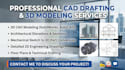
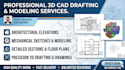
I will 3D CAD drafting, elevations, mechanical sketch and modeling, sections, drawing.
I provide accurate 3D CAD modeling, mechanical drafting and detailed drawing sets for engineers, product designers, manufacturers and startups. Whether you have a sketch, idea or reference images, I will turn it into clear technical drawings and 3D models ready for manufacturing, presentation or documentation.
What Youll Receive:
Why Clients Trust Me:
Send your concept today and lets build a drawing that doesn't just show design it proves it.
Message me before ordering to discuss your project and requirements ️
_ahjon6.jpg)
Project scale:
Building
Building type:
Residential
•
Commercial
•
Industrial
Material speciality:
Concrete
•
Steel
Please inform the freelancer of any preferences or concerns regarding the use of AI tools in the completion and/or delivery of your order.
Which software do you use?
AutoCAD, SolidWorks, Fusion 360, and Revit depending on the project’s nature.


