Browse categories
Explore
Fiverr Pro
English
$
USD

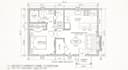
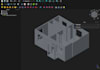
Are you looking for professional 2D and 3D AutoCAD drafting, floor plans, or CAD designs? Youve come to the right place!
I offer high-quality, precise 2D drafting and 3D CAD modeling services for architectural layouts, drawings, and custom designs. Whether you need to convert a hand sketch, PDF, or image into an editable AutoCAD (.DWG) file or require complete floor plans, I deliver accurate, print-ready results tailored to your exact needs.
Services Included in This Gig:
Why Choose My Service?
How to Get Started:
Please send your rough sketch, PDF, image, or project requirements with clear measurements.
Note: Project complexity and size can vary. Please message me before placing an order to discuss your details and get a custom quote for the best results
Fiverr does not screen freelancers in this category. Please verify qualifications and discuss requirements with the freelancer before ordering, including any preferences regarding the use of AI tools.
Full Stack Web Developer , AutoCAD Designer , Desktop App Developer
Languages


