Browse categories
Explore
Fiverr Pro
English
$
USD



You need to know if the space works before anyone commits money to it.
A test fit answers that: how many people fit, whether circulation makes sense, where the walls should go, and what the space can actually hold.
WHAT YOU GET
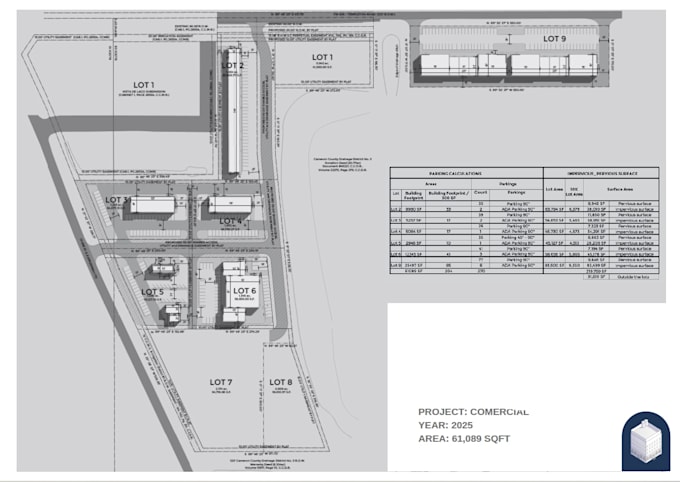
Scaled layout options with real dimensions and area calculations, delivered on clean sheets you can send straight to your client or landlord. Source file included in every package.
WHO THIS IS FOR
Offices, retail, restaurants and cafes, clinics, and small commercial spaces. Architecture firms, brokers and tenants who need a layout validated before moving into engineering or permits.
HOW IT WORKS
Send whatever you have: existing plans or a PDF, square footage, number of levels, and your program. If you are not sure which package fits your project, message me before ordering and I will tell you.
NOT INCLUDED
Engineering, permit filing and construction documentation. Those are quoted separately.
I am an Architect and Construction Project Manager leading SHAPE Studio, a BIM team producing documentation for firms in the United States, United Kingdom and Australia.
Fiverr does not screen freelancers in this category. Please verify qualifications and discuss requirements with the freelancer before ordering, including any preferences regarding the use of AI tools.
Architect at SHAPE Studio: BIM documentation, modeling and visualization
Languages
Are the layouts drawn to scale?
Yes. Every layout is drawn to real scale with annotated dimensions and area calculations, not a diagram. Anything you measure on the sheet will be correct.
I only have a PDF or a photo of the lease plan. Can you still work with that?
Yes. Most projects start from a PDF, a scan or a lease exhibit. CAD files or a point cloud speed things up, but they are not required.
What files do I receive?
Layout sheets ready to print or send, plus the source file in every package. Your architect or engineer can keep working from it directly.
What if the first layout is not what I had in mind?
Standard and Premium include more than one option from the start, so you compare before committing to a direction. Revisions are included on top of that.
Can you deliver faster than the stated time?
Often yes. Message me with your deadline before ordering and I will confirm what is possible.