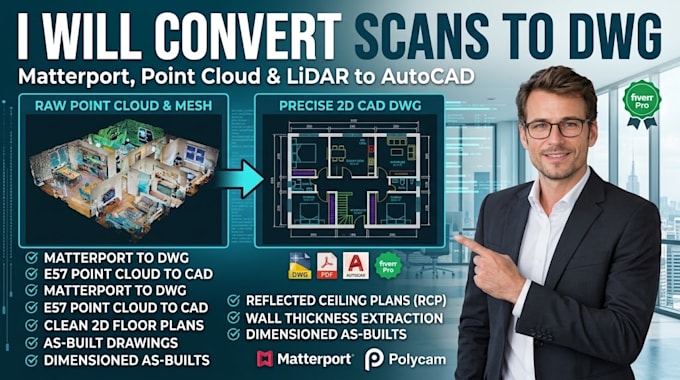
Scan-to-CAD Specialist converting 3D LiDAR point clouds, spatial meshes, and virtual walk-throughs into production-ready 2D AutoCAD (.DWG) vector drawings. I process spatial scan data from Matterport, Polycam, Canvas, Metroom, Leica, and Faro (.OBJ, .E57, .PLY, .XYZ, .PTS) into scaled, layer-organized architectural as-builts. Every drawing set strictly follows AIA layer standards (A-WALL, A-DOOR, A-FLOR, A-ANNO), featuring extracted wall thickness profiles, dimensioned room envelopes, and reflected ceiling plans (RCP) for architects, general contractors, flippers, and interior designers.... Read more