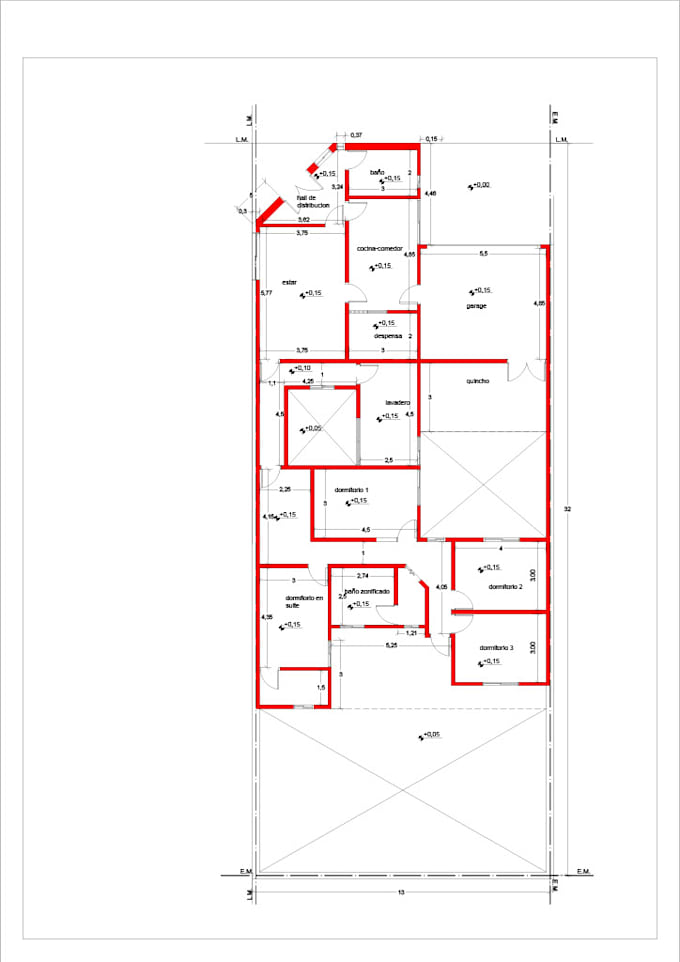
Architectural Designer, Floor Plans and in AutoCAD and 3D ModelSketchUp
Argentina
Spanish, English
About me
Hello! I'm Alan, a professional architectural draftsman from Argentina specialized in creating precise and functional floor plans.
I design clear architectural drawings using AutoCAD and SketchUp, helping homeowners, builders, and developers visualize and build their projects efficiently.
I focus on delivering accurate, clean, and easy-to-understand plans tailored to your needs.
✔ Floor plans
✔ Architectural drawings
✔ 3D models
✔ House design concepts
My goal is to turn your ideas into professional plans ready for construction.... Read more