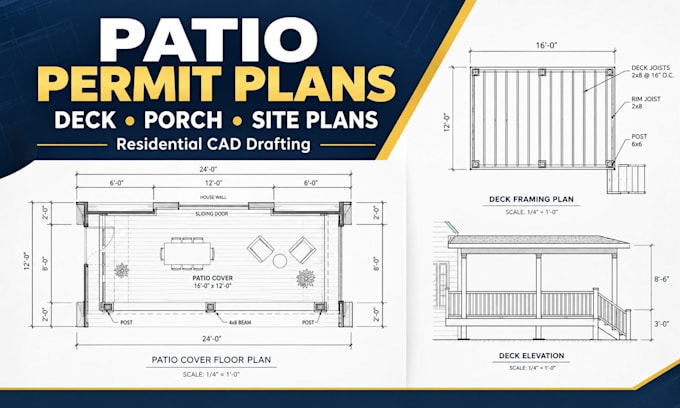
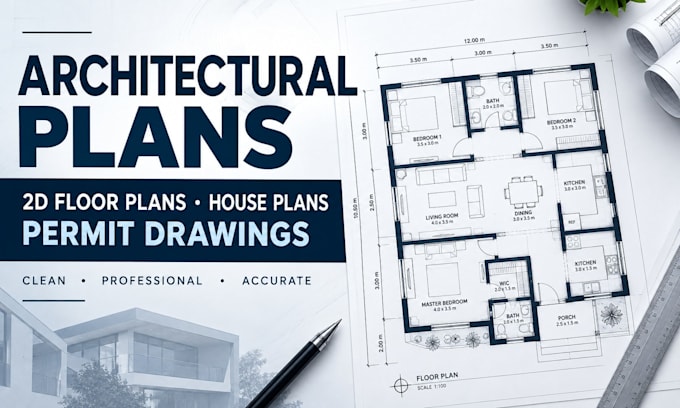
Residential CAD Drafter, Patio, Deck and Permit Drawings
United States
English
About me
Hi there! I help homeowners, contractors, and property owners turn their project ideas, sketches, and measurements into clear residential CAD drawings.
My focus includes patio cover plans, deck and porch drawings, shed layouts, site plans, and residential permit drawing support.
I aim to provide organized drawings, clear communication, and revisions based on your project requirements. Whether you are planning a backyard upgrade or preparing information for a local permit application, I will work with the details you provide to develop drawings suited to the agreed scope.
Contact me.... Read more