Browse categories
Explore
Fiverr Pro
English
$
USD

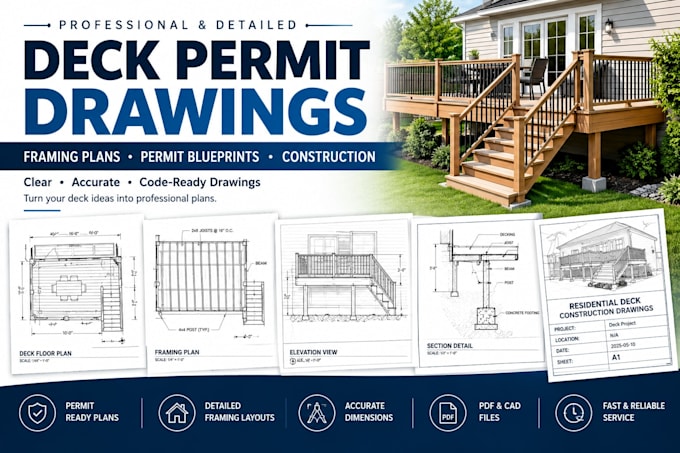
Need clear, professional deck permit drawings, framing plans, or permit blueprints for your residential project?
I can help turn your sketches, measurements, and ideas into organized 2D deck drawings tailored to your project requirements.
Whether you're planning a new backyard deck, modifying an existing structure, or preparing documents for a permit application, I'll focus on clear layouts, dimensions, and easy-to-read drawing sheets.
MY DECK DRAWING SERVICES:
WHAT YOU CAN EXPECT:
Let's discuss your project and determine the right deck drawing package for your needs.
Fiverr does not screen freelancers in this category. Please verify qualifications and discuss requirements with the freelancer before ordering, including any preferences regarding the use of AI tools.
Residential CAD Drafter, Patio, Deck and Permit Drawings
Languages
What are deck permit drawings?
Deck permit drawings are plans and details that communicate the proposed deck design and may be used as part of a building permit application.
Can you create deck framing plans?
Yes, framing layouts can be included according to the project scope and the information provided.
Can you work from a hand-drawn sketch?
Yes. Send your sketch, dimensions, photos, and any available reference plans so I can assess the work required.
Will the drawings be accepted by my local building department?
Requirements differ by location. Acceptance and approval cannot be guaranteed, and the authority may require additional documents or qualified professional review.
Can you draw stairs, railings, and elevations?
These details can be included when agreed in the package and supported by sufficient project information.
