Browse categories
Explore
Fiverr Pro
English
$
USD



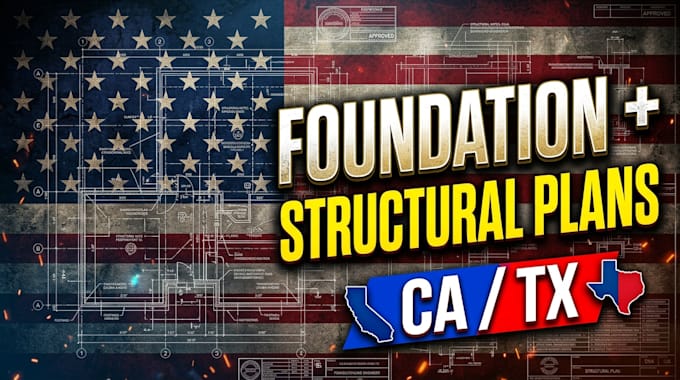
Need foundation and structural drawings your building department can review? I prepare clear, code-based structural plan sets for residential and light commercial projects in California and Texas.
Whats included
California focus
Seismic and wind design, shear walls, hillside and ADU foundations, retrofit and addition connections
Texas focus
Slab-on-grade, post-tension slabs, pier and beam, expansive soil considerations, wind design
Projects I handle
ADUs, additions, new homes, garages, decks, retaining walls, remodels with beam changes
How it works
Many jurisdictions require plans to be signed and sealed by a licensed professional in that state. Ill confirm what applies to your project before we start.
Fiverr does not screen freelancers in this category. Please verify qualifications and discuss requirements with the freelancer before ordering, including any preferences regarding the use of AI tools.
Architect,2D plans,3d Renders and Concept Design
Languages
Which areas do you cover?
California and Texas, including county and city submittal formats.
Do I need a soil report?
Often yes, especially for new foundations and in Texas expansive clay areas. If you don’t have one, I’ll explain what your jurisdiction typically asks for.
Can you respond to plan review comments?
Yes. Send the comment letter and I’ll revise the drawings.
Do the plans come signed and sealed?
Ask me before ordering. Sealing rules depend on the state and project type, and I’ll confirm what applies to your job.
What if I only have an architectural plan or a sketch?
That’s enough to start. I’ll let you know what else is needed.
What file formats do I receive?
PDF, plus DWG or editable files on Standard and Premium.