Browse categories
Explore
Fiverr Pro
English
$
USD
I will create accurate 2D floor plans and professional MEP drawings
ABOUT MY GIG
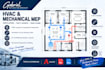
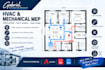
Need clear HVAC or ventilation drawings for your building project? I provide 2D mechanical MEP drafting to help contractors, architects, engineers, and property professionals present building service layouts in a clean, organized format.
WHAT I OFFER
MY TOOLS & APPROACH
I use CAD drafting workflows to prepare readable technical drawings based on your floor plans, specifications, markups, and supplied design information. I focus on neat linework, consistent labels, and clear drawing organization. Please provide system details and dimensions where available.
WHY WORK WITH ME?
I value attention to detail, clear communication, and agreed deliverables. Before starting, I'll review your requirements and confirm the scope and timeline.
READY TO DISCUSS YOUR PROJECT?
Send me your floor plan, HVAC requirements, available equipment details, and preferred file format. I'll review your brief and help you select the right package.
Project scale:
House
Building type:
Residential
•
Commercial
•
Office & workspace
Please inform the freelancer of any preferences or concerns regarding the use of AI tools in the completion and/or delivery of your order.
What information do you need to prepare an HVAC layout?
Please provide the floor plan, dimensions, HVAC design information, equipment locations, and any available duct routing or project specifications. I'll review the files before confirming the scope.
Can you draft ventilation and ductwork plans?
I can prepare 2D ventilation and ductwork drawings from suitable supplied design information. The complexity and deliverables will depend on your selected package.
Do you provide editable CAD files?
Editable CAD files are available when included in your selected package. Please confirm the required file format before ordering.
Can you calculate HVAC loads or size ductwork?
This gig focuses on drafting. Engineering calculations and duct sizing are only available if separately agreed and within my verified qualifications and capabilities.
Can you work with an existing HVAC design?
Yes. Share your existing plans, markups, and specifications. I'll review the materials and confirm whether the requested drafting work fits the package.


