Browse categories
Explore
Fiverr Pro
English
$
USD


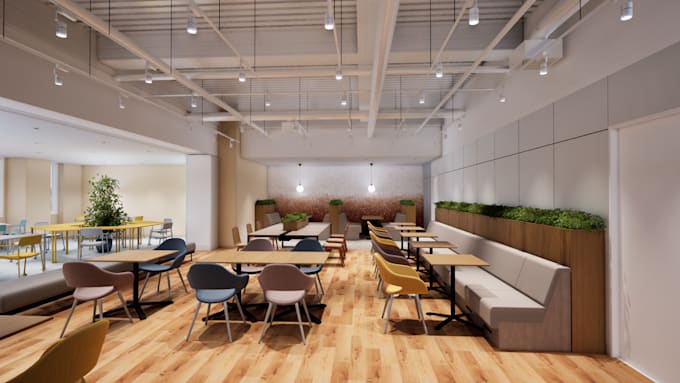
Need realistic 3D office or workspace renderings? I turn your approved plans into visuals for presentations and material decisions.
I'm Jiang, a Japan-based interior designer with 10+ years of experience in Taiwan and Japan. I communicate in English, Chinese, and Japanese, using SketchUp, Twinmotion, and Blender.
BASIC: One room up to 30 sqm; 1 static 2K image from your usable 3D model. No new modeling or source file.
STANDARD: One room up to 30 sqm; basic modeling, 2 static 2K images, and source model.
PREMIUM: One room up to 50 sqm; detailed modeling, 3 static images up to 4K, and source model.
Delivery: 7/10/14 days. Revisions: 1/1/2 rounds. Each round is one consolidated list refining agreed materials, colors, or lighting.
Message me before ordering with dimensions, plans/model, approved layout, references, materials, and camera views. I will confirm compatibility and scope.
360 panoramas are paid extras; animation is quoted separately. Larger areas, multiple rooms, complex custom furniture, new design, or layout changes need a custom quote. Construction drawings are excluded.
Fiverr does not screen freelancers in this category. Please verify qualifications and discuss requirements with the freelancer before ordering, including any preferences regarding the use of AI tools.
Interior Designer, Office 3D Rendering
Languages
What do you need before I order?
Send room dimensions or a floor plan, style references, materials, preferred views, and deadline. Basic requires a usable existing 3D model. Message me first so I can check your files and confirm the scope and package.
What software and file formats do you use?
I use SketchUp, Twinmotion, and Blender for modeling and rendering, and Vectorworks or AutoCAD for drawings. Final renders are PNG images. Source models are supplied in .skp or .obj when included; please confirm compatibility before ordering.
Can you deliver 4K images or a 360 panorama?
Basic and Standard include static images up to 2K; Premium includes images up to 4K. A 360 panorama is a paid extra ($100 with 2 additional days), subject to confirmed scope. Please agree image size, aspect ratio, camera views, and panorama requirements before ordering.
Do you provide the 3D model file?
Standard and Premium include the source 3D model in .skp or .obj, agreed before ordering. Basic is rendering from your supplied usable model and does not include new modeling or a source file.
What revisions are included?
Basic and Standard include 1 revision round; Premium includes 2. Send one consolidated list per round. Revisions refine agreed materials, colors, or lighting. New layouts, added rooms, custom modeling, new camera views, or a new design direction require a separate quote.
What if I only have photos or a sketch?
Send your sketch, photos, and reliable room measurements for review. I can quote modeling or layout work after checking them. Basic needs a usable 3D model. A rendering package does not automatically include a full interior redesign or construction drawings.
Does "1 building" include every room or the whole office?
No. "1 building" is a project category, not unlimited coverage. The package covers the specific interior area, modeling scope, and views agreed before ordering. Multiple rooms, a full office or house, and new interior design need a custom quote.
Are renderings videos, and are construction drawings included?
Each rendering view is one static image from one camera angle. A 360 panorama is a paid extra; animation needs a separate quote. These packages do not include construction drawings, engineering, permit applications, or local code approval.