Browse categories
Explore
Fiverr Pro
English
$
USD
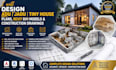
ADU PLAN JADU PLAN FRAME TINY HOUSE DESIGN BIM NFPA 13 FIRE SPRINKLER CALC
Are you looking for professional ADU, JADU, tiny house, and residential design solutions with accurate drawings and BIM documentation? I provide complete architectural and engineering design services for homeowners, contractors, builders, and developers across the USA.
I specialize in creating AutoCAD drawings, Revit BIM models, Chief Architect plans, 3D floor plans, virtual staging, custom home layouts, frame house designs, roof framing details, and construction documentation. My services include residential floor plans, foundation details, beam sizing, structural layouts, electrical plans, EV charger integration, solar PV layouts, panel schedules, load calculations, plumbing riser diagrams, sewer layouts, stormwater drainage plans, and MEP coordination.
I focus on delivering clear, detailed, and construction-ready designs tailored to your project requirements while maintaining accuracy, efficiency, and professional quality.
Lets transform your ideas into a complete residential design solution.

Project scale:
Building
Building type:
Residential
•
Commercial
•
Industrial
Please inform the freelancer of any preferences or concerns regarding the use of AI tools in the completion and/or delivery of your order.
What information do you need to start my ADU, JADU, or tiny house design project?
I need your project requirements, site dimensions, existing drawings (if available), preferred layout, square footage, location, design style, and any specific features you want included. This helps me create accur
Do you provide complete architectural and engineering design drawings?
Yes, I provide detailed residential design documentation including floor plans, elevations, sections, roof framing details, structural layouts, MEP coordination, electrical layouts, plumbing layouts, and BIM models based on y
Can you create Revit BIM models and 3D visualizations?
Yes, I specialize in Revit BIM modeling, 3D floor plans, realistic design visualization, and coordinated models to help homeowners, builders, and contractors better understand the final design.
Can you integrate solar PV, EV charger, and electrical systems into the home design?
Yes, I can include solar PV layouts, EV charger placement, electrical layouts, panel schedules, load calculations, and MEP coordination for modern energy-efficient residential projects.
Do you work on custom homes, garage conversions, and residential renovations?
Yes, I design custom homes, ADU/JADU units, garage conversions, tiny homes, additions, remodels, and residential improvement projects while focusing on accuracy, functionality, and professional presentation.
