Browse categories
Explore
Fiverr Pro
English
$
USD

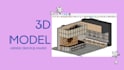
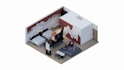
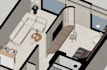
Need an accurate 3D model of your space?
I'm an interior architect who turns your floor plans, measurements, photos or sketches into a clean, well-organized 3D model in SketchUp (.skp), ready for design, remodeling, budgeting or client presentations.
What's included?
Fiverr does not screen freelancers in this category. Please verify qualifications and discuss requirements with the freelancer before ordering, including any preferences regarding the use of AI tools.
Languages
What do I need to send you?
Floor plans (PDF/DWG), measurements, sketches, or photos that include dimension references.
Which SketchUp version do you deliver?
Whichever you prefer. Just tell me your version when you place the order.
Can you model from photos only?
Yes, but accuracy depends on having at least a few real measurements to calibrate the model.


