Browse categories
Explore
Fiverr Pro
English
$
USD


Welcome!
I am a highly skilled architect enthusiastic about designing architectural projects and creating accurate and detailed plans. I have years of experience in the industry. I use industry-leading design software to create high-quality products.
All I need is a drawing, sketch, or the original floor plan.
Basic
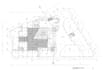
-I will draw your simple apartment size floor plan (max 1080 sqft - 100 m2) as black and white in Autocad (unfurnished and dimensionless) from sketch (.jpg, .pdf and .dwg files).
Standard
-I will draw your standard apartment size floor plan (max 1500 sqft - 140 m2) in Autocad from sketch with furnishing and dimensions (.jpg, .pdf and .dwg files).
Premium
-I will draw your standard apartment size floor plan (max 2500 sqft - 230 m2) in Autocad from sketch with furnishing, dimensions, and high-level details. (.jpg, .pdf and .dwg files).
If you're an architect, contractor, or just someone who needs architectural drawings for your project, I'm here to help. Feel free to contact me today to discuss your project and get a personalized quote.
Let's work together to bring your architecture project to life!
Gaby :)
Fiverr does not screen freelancers in this category. Please verify qualifications and discuss requirements with the freelancer before ordering, including any preferences regarding the use of AI tools.
Languages


