Browse categories
Explore
Fiverr Pro
English
$
USD
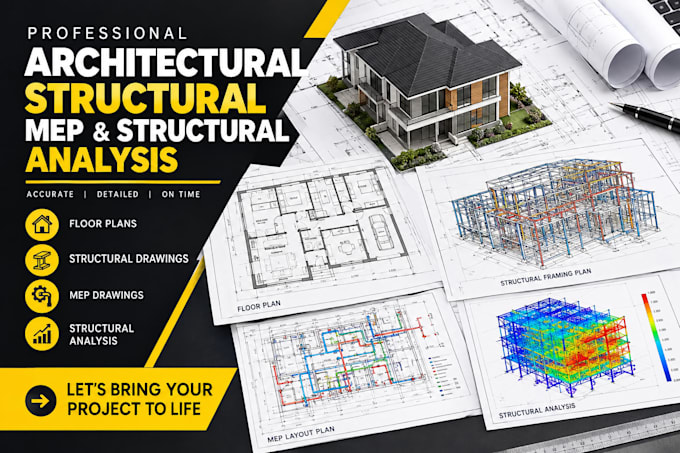
I provide a clear and well detailed technical documentation for a range of UK US building projects, including house extensions, loft conversions, renovations, internal alterations, load-bearing wall removals, steel beam calculations, and structural design support.
My services include:
I focus on producing well-organized drawings and calculations that are suitable for project planning, contractor use, and submission support where applicable.
Whether you are planning a rear extension, side extension, loft conversion, renovation, or structural alteration, I can prepare the technical documentation around your project requirements.
Message me today with your project details for a tailored quote.
Project scale:
Building complex
Building type:
Residential
•
Commercial
•
Office & workspace
Material speciality:
Concrete
•
Steel
Please inform the freelancer of any preferences or concerns regarding the use of AI tools in the completion and/or delivery of your order.