Browse categories
Explore
Fiverr Pro
English
$
USD


Welcome!
I provide professional 2D floor plans, architectural drawings, and AutoCAD 2D drafting with accuracy, clarity, and attention to detail.
Whether you need a floor plan for construction, renovation, remodeling, permits, real estate, or presentation, I can transform your sketches, PDFs, images, or existing drawings into clean, precise, and professional architectural plans using AutoCAD and Revit.
My Services Include:
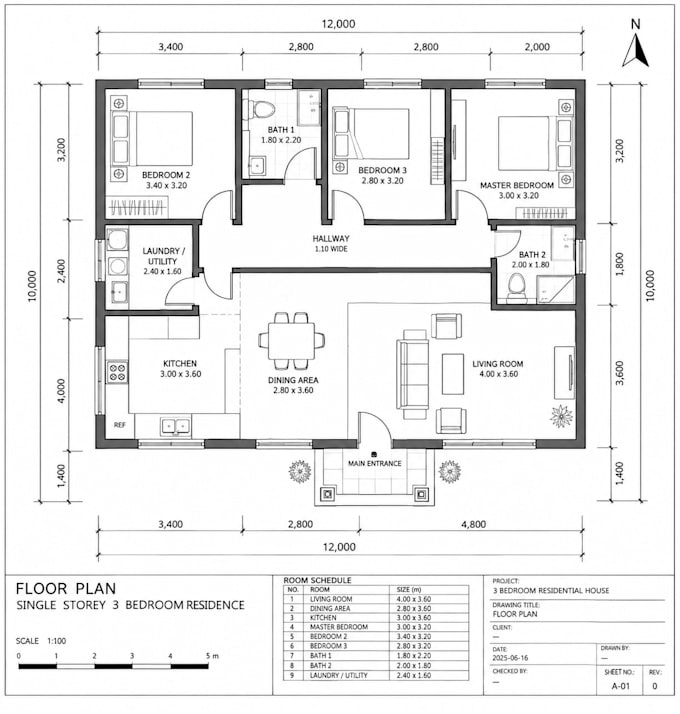
2D floor plans and house plans
Architectural drawings and layouts
Elevations, sections, and site plans
PDF/Image to AutoCAD or CAD conversion
Floor plan redraws from sketches or references
Detailed drawings with dimensions and annotations
Why Choose My Service?
Accurate and professional drafting
Clean, organized, easy-to-read drawings
Fast and responsive communication
Attention to your requirements and specifications
High-quality files suitable for professional use
Please message me before ordering with your project details and reference files. I will review your requirements and recommend the appropriate package, scope, and delivery time.
Fiverr does not screen freelancers in this category. Please verify qualifications and discuss requirements with the freelancer before ordering, including any preferences regarding the use of AI tools.
Architectural Designer 2D Floor Plans 3D Modeling Realistic Rendering
Languages
What information do you need to start?
I need your sketch, PDF, image, or reference drawings, project size, number of floors, and any specific requirements. The clearer the input, the better and faster the results.
Can you redraw sketches or PDFs into AutoCAD?
Yes. I can convert hand sketches, PDFs, or images into clean, accurate 2D floor plans and architectural drawings with proper dimensions and layout.
Are your drawings suitable for construction or permits?
I provide detailed, well-organized drawings suitable for construction and submissions. Final approval and stamps depend on local regulations, which vary by location.
What if my project is larger than your packages?
No problem. For larger or more complex projects, please message me first and I’ll provide a custom offer based on your scope and requirements.
Do you offer revisions?
Yes. Revisions are included according to the package you choose, provided they stay within the original project scope.
