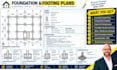
I will draw foundation plans footing details structural permit drawings

G
gale_evans197
G
gale_evans197
Gale E

About this gig

A weak or improperly engineered foundation plan can lead to disastrous structural failure, costly field re-work, or instant rejection by municipal building departments. Municipal plan checkers demand rigorous structural foundation layouts that strictly comply with IRC, IBC, and regional soil-load bearing codes before issuing building permits.


I deliver fully engineered, permit-ready foundation and footing drawing packages designed to clear city reviews effortlessly while providing contractors with crystal-clear rebar placement and concrete specifications on site.


What Your Structural Foundation Set Includes:

  • Foundation Layout Plans: Dimensioned grid lines, column locations, & wall footprints


  • Footing Details & Sections: Isolated, pad, & continuous strip footing cross-sections


  • Rebar & Reinforcement: Rebar sizing, tie spacing, lap splices, & 3D isometric details


  • Schedules & Structural Notes: Footing schedules (F1, F2), concrete strength & soil notes


  • Slab Assemblies: Slab-on-grade thickness, damp-proof membranes, & stem wall details


  • Deliverables: Scaled printable PDF permit sets + editable AutoCAD DWG source files


 Send over your floor layout or architectural set today.

Service verification and delivery style preference

Fiverr does not screen freelancers in this category. Please verify qualifications and discuss requirements with the freelancer before ordering, including any preferences regarding the use of AI tools.

Get to know Gale E

Gale E

Foundation Water Systems Specialist

  • FromUnited States
  • Member sinceSep 2026
  • Avg. response time1 day
  • Languages

    English
I’m Gale Evans, a structural engineer working at the intersection of building foundations and essential water systems. I develop drainage drawings, water supply layouts, foundation plans, and detailed footing designs for residential and construction projects. My approach combines structural requirements with practical utility planning, resulting in well-coordinated documentation that helps communicate the design clearly from initial planning through construction.