Browse categories
Explore
Fiverr Pro
English
$
USD
Certified Structural Engineer
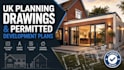
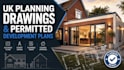
Need UK planning permission drawings, permitted development plans or planning application drawings prepared clearly and professionally? I create accurate architectural plans designed around UK planning requirements and council submission needs.
Whether you need drawings for a house extension, loft conversion, garage conversion, renovation, outbuilding, change of use or residential project, I can turn your sketches, measurements, PDFs or existing drawings into a clear, professional planning package.
Depending on your project, your package can include:
I focus on accurate dimensions, clear presentation and practical documentation so your application can move forward with fewer avoidable drawing issues.
Need permitted development drawings? I can prepare plans suitable for PD-related applications and documentation, subject to the project scope and applicable requirements.
Message me today for a clear quote and a professional UK planning drawing pack
Project scale:
Building
Building type:
Residential
•
Commercial
•
Industrial
Material speciality:
Concrete
•
Wood
Please inform the freelancer of any preferences or concerns regarding the use of AI tools in the completion and/or delivery of your order.
Do you create UK planning permission drawings?
Yes. I prepare professional planning drawings for UK residential and selected commercial projects, including plans, elevations, site plans and other drawings required for the agreed scope.
Can you prepare permitted development drawings?
Yes. I can prepare drawings for permitted development projects, including relevant existing/proposed plans and elevations. The exact scope depends on the property and proposed works.
What do you need from me to start?
Ideally, send existing plans, dimensions, sketches, photos and a description of the proposed work. If you have limited information, message me first and I’ll tell you what is needed.


