Browse categories
Explore
Fiverr Pro
English
$
USD
Certified Structural Engineer
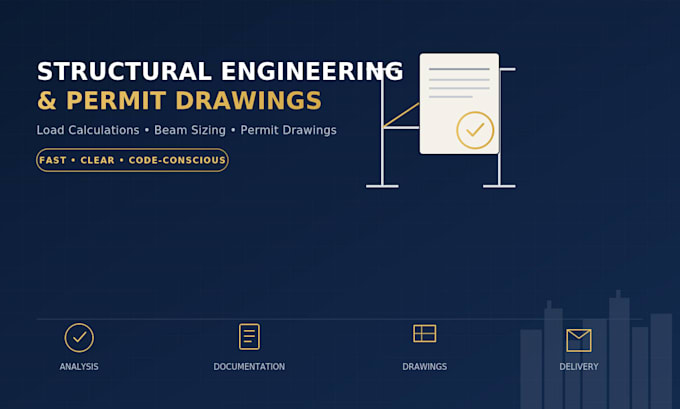
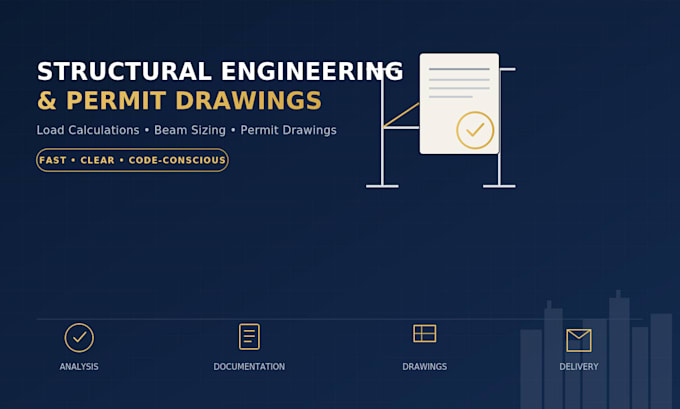
Need a structural engineer for accurate calculations, beam sizing, load analysis, structural design, or permit drawings? I create clear, professional structural documentation for residential construction, renovations, additions, garage conversions, ADUs, and structural modificationshelping you move from uncertainty to confident permit submission and construction.
Whether you need a beam designed, a load-bearing wall evaluated, a foundation or framing system checked, or structural drawings prepared for city review, I provide practical engineering documentation tailored to your projectnot generic templates.
My services may include:
Need it quickly? Send your available plans and project details before ordering. I will review the information, identify what is needed, and recommend the most suitable package
Project scale:
Building
Building type:
Residential
•
Industrial
Material speciality:
Concrete
•
Wood
Please inform the freelancer of any preferences or concerns regarding the use of AI tools in the completion and/or delivery of your order.
What do you need to start my structural engineering project?
Please send your architectural drawings or sketches, project location, dimensions, project scope, photos of the existing structure, and any permit or engineering requirements you have.
Can you design beams for load-bearing wall removal?
Yes. I can provide beam sizing, load calculations and supporting structural documentation for wall openings and load-bearing wall modifications, subject to the project information provided.
Can the drawings and calculations be used for a building permit?
I prepare professional, permit-oriented structural documentation. Requirements vary by jurisdiction, and some projects require review, signature or a seal from a locally licensed Professional Engineer.
Do you work with wood, LVL, steel and concrete structures?
Yes. Depending on the project scope, I can work with wood/LVL, steel and concrete structural elements, including beams, columns, slabs and foundations.