Browse categories
Explore
Fiverr Pro
English
$
USD

Hello!
Planning a new warehouse, logistics center or industrial facility?
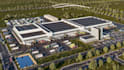
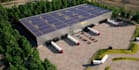
I create detailed 3D warehouse and industrial designs that help you see how your building, site and working areas can look before construction or renovation.
I can work from your CAD drawings, PDF plans, sketches, dimensions, site plans or reference images and turn them into a clear 3D visualization of your proposed facility.
WHAT I CAN DESIGN:
WHAT YOU WILL GET:
I can work from your existing drawings, sketches, measurements, CAD/PDF files or reference images.
Whether you are developing a new warehouse, upgrading an existing facility or planning a logistics center, I will create the 3D design around your project requirements.
Please message me before ordering so I can review your project and confirm the scope.
Fiverr does not screen freelancers in this category. Please verify qualifications and discuss requirements with the freelancer before ordering, including any preferences regarding the use of AI tools.
3d Architectural Interior and Exterior Design
Languages
Can you design a warehouse from a 2D drawing?
Yes. You can send me a CAD drawing, PDF, sketch, dimensions or reference images.
Can you design logistics centers?
Yes. I can visualize logistics centers, distribution facilities, fulfillment warehouses and storage facilities.
Can you design the warehouse interior?
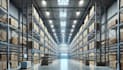
Yes. I can model warehouse interiors, storage areas, loading zones, offices and other required spaces.
Can you include loading bays and truck areas?
Yes. Loading docks, truck access, parking and circulation can be included.
Can you renovate an existing warehouse?
Yes. Send me photos, drawings or an existing model and I can create a 3D renovation concept.
Can you make realistic renders?
Yes. Photorealistic rendering is included in the Premium package.
Can you design factories and industrial buildings?
Yes. I can also work on factory buildings and other industrial facilities.
Should I message you before ordering?
Yes, especially for large warehouses, logistics centers or complex industrial projects. I can review your requirements and recommend the right package.


