Browse categories
Explore
Fiverr Pro
English
$
USD



Do you have a 2D floor plan and want to bring your architectural project to life in 3D?
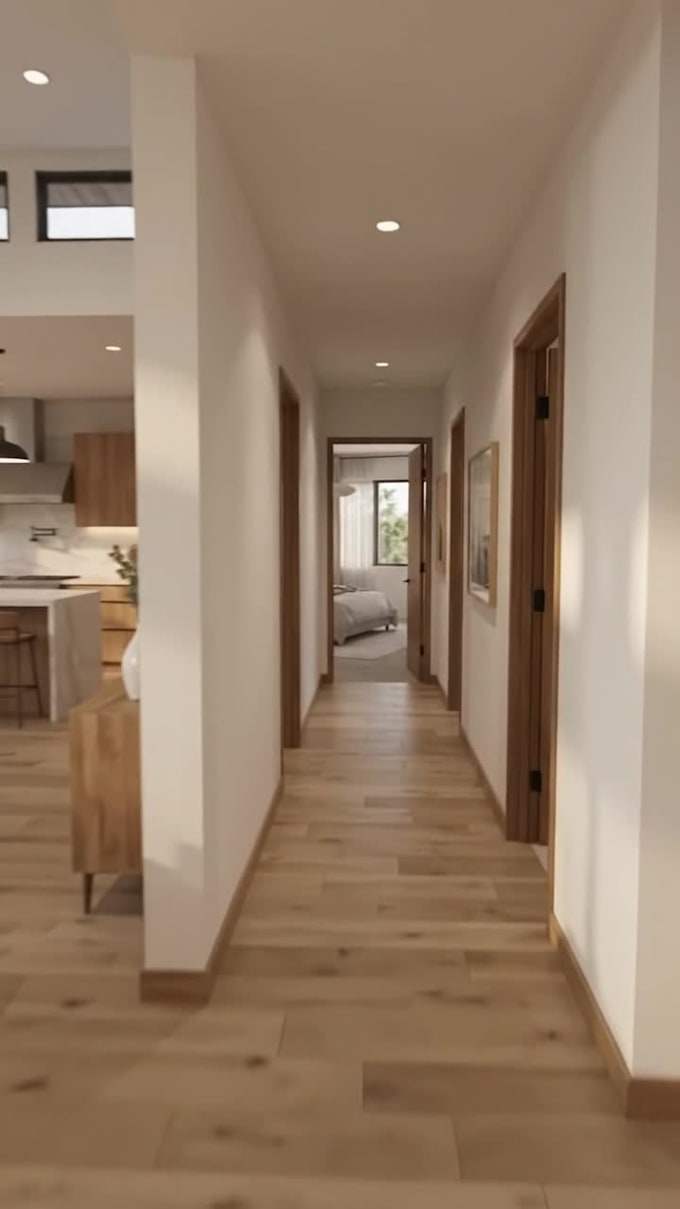
I will transform your 2D floor plan into a detailed 3D model with realistic materials, furniture, lighting, and professional architectural visualization.
WHAT I OFFER
PERFECT FOR
WHY CHOOSE MY SERVICE?
I focus on clear communication, attention to detail, and presenting your project in a professional and visually appealing way.
The Premium package includes a 3D walkthrough video that allows you to explore your project before construction and present it to clients, investors, or future buyers.
WHAT DO I NEED FROM YOU?
Please provide your 2D floor plan in PDF, JPG, PNG, or DWG format, dimensions, number of floors, preferred design style, and any reference images.
Please contact me
Fiverr does not screen freelancers in this category. Please verify qualifications and discuss requirements with the freelancer before ordering, including any preferences regarding the use of AI tools.
Languages