Browse categories
Explore
Fiverr Pro
English
$
USD

Level 1


Please contact us before placing an order for guidance on the right package for your project.
Description of the details of each package:
-Basic 2D package:
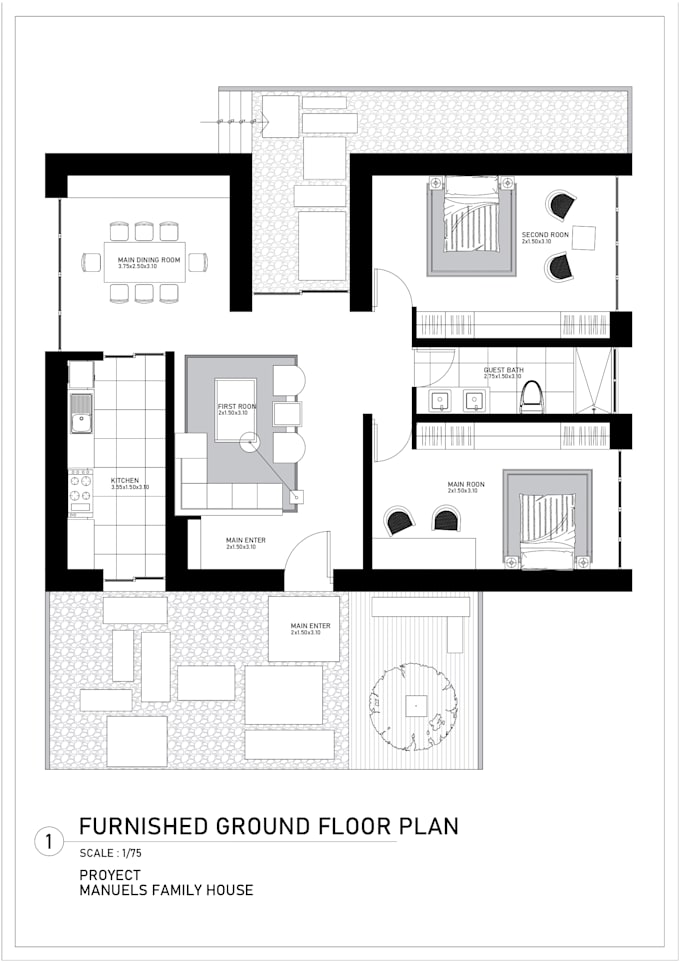
Includes drawing of a small floor plan with furniture, textures.
-Medium 2D package:
Includes the drawing of a medium floor plan, with furniture, signs, textures and dimensions.
-Premium 2D Package:
Includes the drawing of a large plan, with high level of detail, furniture, signs, textures, special notes and dimensions.
Plans that we can develop for you:
Floor plans
Elevation drawings
Section plans
Site plans
EXTRA NOTES:
If we are not online, don't worry, we will always respond!
Fiverr does not screen freelancers in this category. Please verify qualifications and discuss requirements with the freelancer before ordering, including any preferences regarding the use of AI tools.
Architectural visualization that transforms ideas into unique stories
Level 1
Languages
At what scales and stops will you give me my plan?
you can not indicate the scale you want for your 2d architectural pla