Hi, I'm Garrett, an architectural designer specializing in architectural drawings, 3D modeling, floor plans, and realistic visualization.
I help homeowners, builders, designers, and businesses turn their ideas into clear and professional architectural presentations.
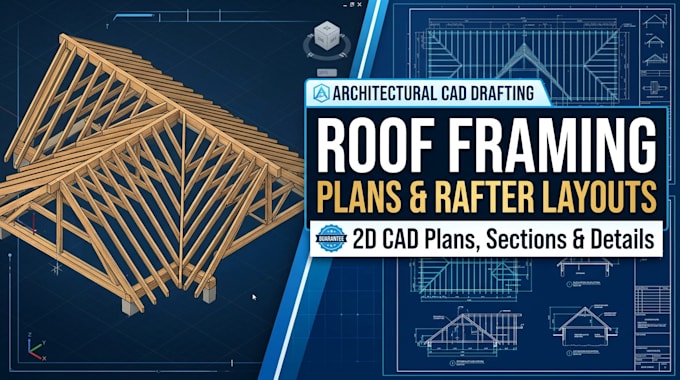
My services can include 2D floor plans, elevations, 3D models, exterior and interior visualization, CAD drafting, and architectural presentation drawings.
I focus on clear communication, attention to detail, and delivering work according to the client's requirements and reference materials.... Read more