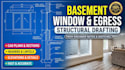
I will draft basement window opening and egress structural details from engineer notes

G
garrett_arch23
G
garrett_arch23
Garret

About this gig

Need precise, professional CAD drafting for basement window openings and egress structural modifications? I am here to help!

I will draft basement structural details for supplied window openings, headers, lintels, retaining conditions, and related framing notes based on your design information.

What You Get:

  • Dimensioned plans and elevation/section views
  • Enlarged structural details, lintel/header callouts, and framing notes
  • Clean, organized sheet layout ready for review (DWG/PDF format)

What I Need From You:

  • Architectural base plans, dimensions, or field sketches
  • Engineer-approved sizes, lintel specs, and connection details
  • Applicable product data (window well, lintel, hardware) and preferred DWG/PDF format


Service verification and delivery style preference

Fiverr does not screen freelancers in this category. Please verify qualifications and discuss requirements with the freelancer before ordering, including any preferences regarding the use of AI tools.

Get to know Garret

Garret

Architectural Designer, 3D Modelling

  • FromUnited States
  • Member sinceSep 2026
  • Avg. response time19 hours
  • Languages

    English
Hi, I'm Garrett, an architectural designer specializing in architectural drawings, 3D modeling, floor plans, and realistic visualization. I help homeowners, builders, designers, and businesses turn their ideas into clear and professional architectural presentations. My services can include 2D floor plans, elevations, 3D models, exterior and interior visualization, CAD drafting, and architectural presentation drawings. I focus on clear communication, attention to detail, and delivering work according to the client's requirements and reference materials.