Browse categories
Explore
Fiverr Pro
English
$
USD

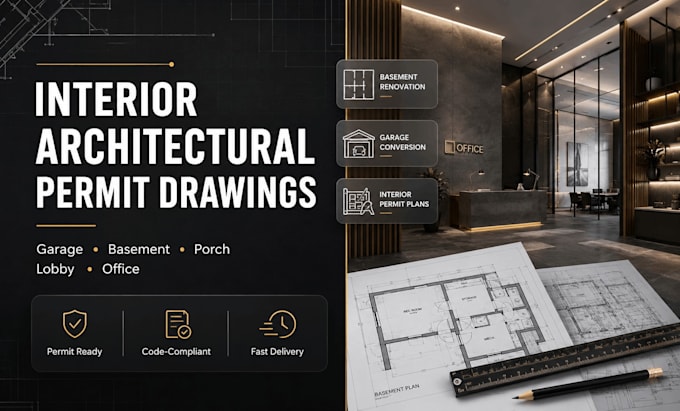

Are you looking for professional interior architectural permit drawings for your renovation, remodeling, or commercial space project? Youre in the right place.
I'm a professional Permit Architect specializing in creating accurate, detailed, and approval-ready architectural drawings for interiors and building improvements. I help homeowners, contractors, and business owners transform ideas into clear plans that meet permit requirements.
My services include:
Floor plans, elevations, sections, and construction documents
I focus on functional layouts, professional presentation, and code-conscious designs tailored to your project needs. Whether you are upgrading a home, renovating a commercial space, or preparing documents for approval, I deliver precise drawings that make the process smoother.
Lets bring your vision to life with professional architectural documentation you can rely on.
Fiverr does not screen freelancers in this category. Please verify qualifications and discuss requirements with the freelancer before ordering, including any preferences regarding the use of AI tools.
PROFESSIONAL PERMIT ARCHITECT
Languages
Can you seal the plan in USA
Yes, please send a message with your state name
