Browse categories
Explore
Fiverr Pro
English
$
USD


Need a clean and professional 2D floor plan?
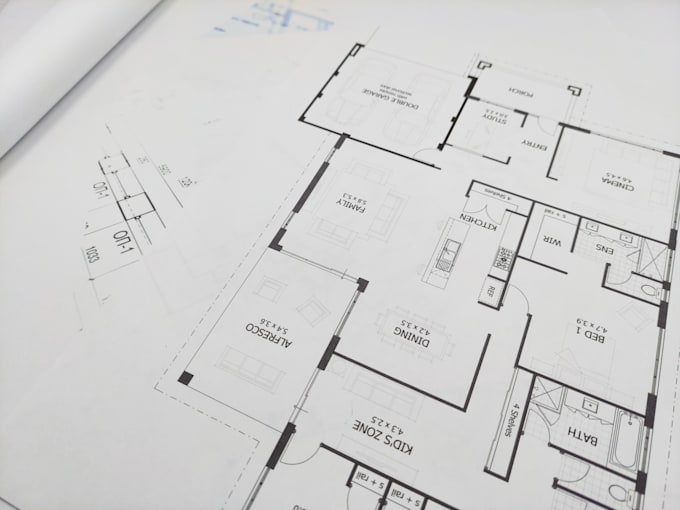
I will convert your hand sketch, image, or PDF into a detailed AutoCAD 2D floor plan. Perfect for architects, engineers, and homeowners.
WHAT YOU WILL GET:
Accurate 2D Floor Plan in AutoCAD
DWG + PDF + JPG files
Scaled and dimensioned drawings
100% editable source file
Fast delivery
WHY CHOOSE ME:
100% accurate and clean drawings
Fast 3-7 day delivery
Unlimited revisions until you are happy
Professional communication
HOW IT WORKS:
1. Send me your sketch, image, or PDF with dimensions
2. I will create your floor plan
3. You get the final files + revisions
Note: I only create 2D floor plans. For 3D work, please message me first.
Ready to start? Click "Order Now"
Fiverr does not screen freelancers in this category. Please verify qualifications and discuss requirements with the freelancer before ordering, including any preferences regarding the use of AI tools.
I will design Modern Steel Gate, Main Gate, 3D Gate Design
Languages
What do you need from me to start?
I need dimensions, sketch, hand drawing or reference image. You can send me a photo of your idea.
Do you provide 3D rendering?
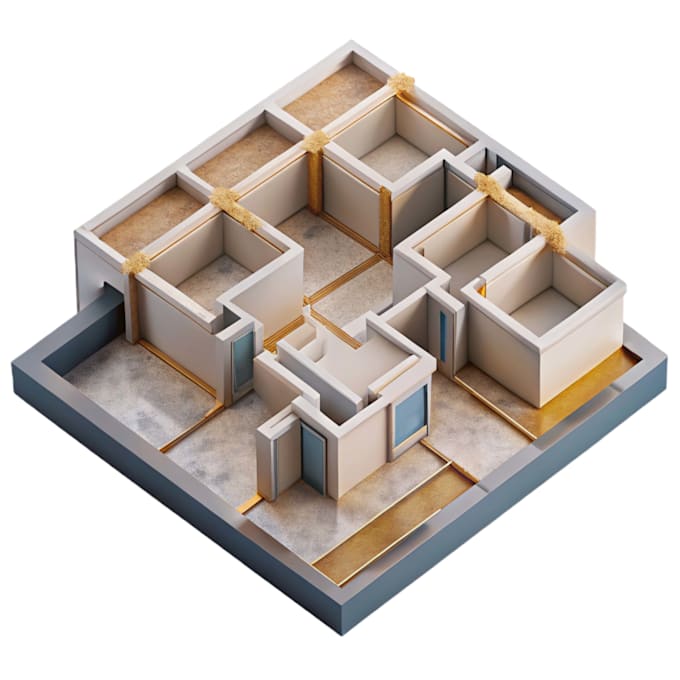
No this gig is only for 2D AutoCAD drawing. But I can create 3D if you order a custom offer.
Can you work with my units? Feet, metre, inch?
Yes I can work with any unit system you need. just mention it when you place the order.