Browse categories
Explore
Fiverr Pro
English
$
USD
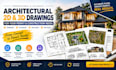
Permit-Ready MEP Drawings for USA Projects
Need professional MEP drawings to support your building permit application? I help homeowners, contractors, architects, and developers prepare clear, coordinated drawings for residential and commercial projects.
My services include:
I focus on accurate documentation, clean AutoCAD files, and drawings coordinated with your project requirements to help reduce rework and permit delays.
Serving USA projects | Professional communication | Revisions available
Note: Permit approval depends on the local AHJ and project requirements.
Project scale:
Building
Building type:
Residential
•
Commercial
•
Hospitality
Please inform the freelancer of any preferences or concerns regarding the use of AI tools in the completion and/or delivery of your order.


