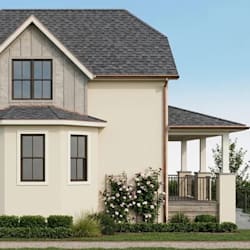
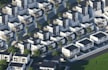
I will sketchup 3d site layout, landscape, revit design, concept floor plans, rendering

G
gbotitemi
G
gbotitemi
Gbotemi

About this gig

HELLO AND WELCOME


SKETCHUP 3D SITE LAYOUT, LANDSCAPE, REVIT DESIGN, CONCEPT FLOOR PLANS, RENDERING


I offer architectural design services focused on clear site planning, practical layouts, and high-quality visual presentation.

I work from your sketches, existing drawings, or project requirements and develop clean, well-organized designs that are easy to understand and ready for presentation or further development.

Whether you need a complete site layout, refined floor plans, landscape concepts, or realistic renders, I deliver professional results with attention to detail, proportion, and functionality.


Services Include:

  • 3D site layout and master planning in SketchUp
  • Landscape design and outdoor space planning
  • Revit modeling for accurate design development
  • Concept floor plans for residential and commercial projects
  • High-quality exterior and interior rendering


Please share me your project details and i will hell bring your design to life

Thanks.


Delivery style preference

Please inform the freelancer of any preferences or concerns regarding the use of AI tools in the completion and/or delivery of your order.

Get to know Gbotemi

Gbotemi

HOUSING REAL ESTATE INTERIOR EXTERIOR DESIGN

  • FromColombia
  • Member sinceMar 2026
  • Languages

    English, Spanish, Portuguese, French, German
Architectural 2D 3D CAD & 3D Visualizer Hello! I am a professional CAD Designer specializing in 2D drafting and realistic 3D architectural visualization for residential, commercial, and landscape projects. ✔ Creating 2D CAD drawings Floor Plans. ✔ Developing 3D models from 2D drawings ✔ Produce realistic 3D visualizations ✔ Helping clients visualize their spaces My Expertise ✔ 2D CAD Drafting ✔ 3D Modeling ✔ Architectural 3D Visualization ✔ Interior & Exterior Realistic Rendering ✔ Landscape Design Visualization