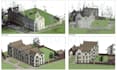
I will point cloud to dwg file, as built drawing, bim 3d model archicad from pointcloud

G
gehinjor
G
gehinjor
Gehin Jor

About this gig

Welcome Here!

I am a professional BIM and architectural modeling specialist providing accurate point cloud to DWG, as-built drawings, Scan-to-BIM and 3D BIM modeling services.


Services I Provide:

  • Point Cloud to DWG
  • Point Cloud to AutoCAD
  • Point Cloud to Archicad BIM
  • Point Cloud to Revit
  • Accurate As-Built Drawings
  • Existing Condition Drawings
  • 2D Floor Plans, Sections & Elevations
  • 3D BIM Modeling
  • Scan-to-BIM
  • LOD 200 BIM Modeling
  • IFC BIM Models
  • Reverse Engineering
  • Architectural Modeling from Laser Scan
  • Point Cloud Processing & Cleanup


Send me your point cloud file, drawings or Matterport, laser scan data and your requirements, and Ill review the project before we begin.

Service verification and delivery style preference

Fiverr does not screen freelancers in this category. Please verify qualifications and discuss requirements with the freelancer before ordering, including any preferences regarding the use of AI tools.

Get to know Gehin Jor

Gehin Jor

Scan 2 BIM, Point Cloud 2 BIM, MEP HVAC Model

  • FromColombia
  • Member sinceOct 2026
  • Languages

    English
Hello there!!! I’m an architectural and BIM specialist providing accurate Scan-to-BIM, Point Cloud to BIM, MEP and HVAC modeling services for existing buildings and renovation projects. For point cloud processing and BIM workflows, I use Revit, Archicad, Autodesk ReCap Pro, CloudCompare and AutoCAD to create clean, accurate and usable BIM deliverables. I can transform laser scanner data, Matterport scans and point cloud files into detailed and organized Revit, Archicad and IFC BIM models for architectural, structural and MEP applications.