Browse categories
Explore
Fiverr Pro
English
$
USD

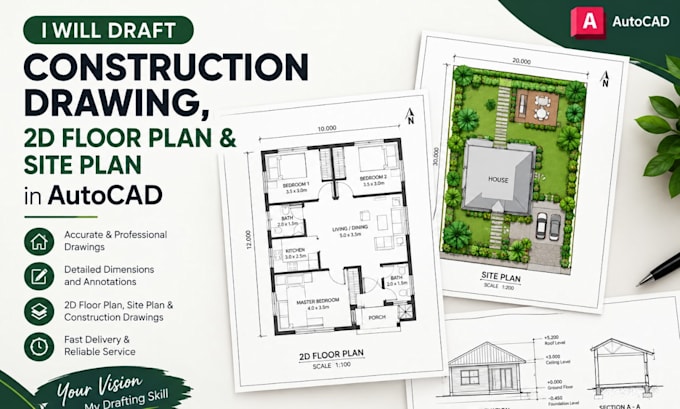

Need precise architectural drawings for a new build, renovation, extension, or property project? I will draft construction drawings, 2D floor plans, and site plans in AutoCAD, turning your sketches, dimensions, or existing documents into clean and organized CAD files.
What I provide:
Perfect for: homeowners, contractors, builders, architects, property developers, real estate professionals, renovations, extensions, and residential construction projects.
Tools: AutoCAD and professional CAD drafting techniques.
Why choose me? I pay close attention to measurements, proportions, layout organization, and your project instructions to produce drawings that are clear and easy to understand.
Do you have a sketch, PDF, image, or measurements ready? Send them over and I'll turn your ideas into organized architectural documentation. Place your order today and let's bring your project plans together!
Fiverr does not screen freelancers in this category. Please verify qualifications and discuss requirements with the freelancer before ordering, including any preferences regarding the use of AI tools.
Architectural and Landscape CAD Designer and Floor Plans, Site Plans
Languages
What information do you need to start?
Please provide your sketch, dimensions, PDF, image, existing plan, or any available project information.
Can you convert my hand sketch into an AutoCAD drawing?
Yes. I can recreate a clear CAD version from a suitable hand-drawn sketch and supplied measurements.
What types of projects do you handle?
I mainly work with residential projects such as houses, apartments, extensions, renovations, and similar properties.
Will I receive the editable AutoCAD file?
Yes, the editable source file can be included according to the package selected.
Do you provide both existing and proposed layouts?
Yes. I can prepare existing and proposed layouts when the required measurements and project information are provided.
