Browse categories
Explore
Fiverr Pro
English
$
USD

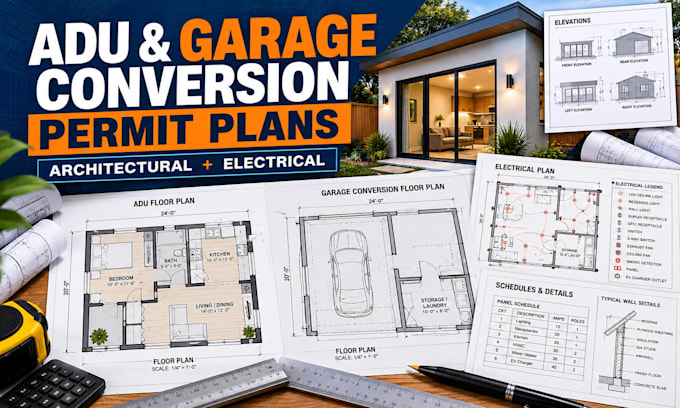

Planning an ADU or converting a garage into living space? We coordinate architectural and electrical permit drawings so the proposed rooms, fixtures and circuits follow one agreed layout.
Services include:
Basic: review your layout, site inputs and checklist.
Standard: prepare the listed architectural drawings.
Premium: develop an agreed architectural and electrical permit set with licensed review and seal coordination where confirmed.
Why choose us?
Contact Me Before Ordering!!!
Fiverr does not screen freelancers in this category. Please verify qualifications and discuss requirements with the freelancer before ordering, including any preferences regarding the use of AI tools.
Architectural Permit and Construction Drawing Engineer, Additions, Renovations
Languages
Can the ADU use my existing electrical panel?
That needs assessment using the existing service, panel information and proposed loads. Send panel photographs, equipment ratings and available electrical documents before ordering.
Can you show garage-door removal and the new wall?
Yes, within the architectural scope. Structural framing, anchorage and support for the new opening or infill require separately confirmed engineering.
Can you work from a garage sketch and photographs?
Yes, when reliable dimensions are available. Photographs support the work but cannot establish concealed construction, property boundaries or accurate measurements.
