Browse categories
Explore
Fiverr Pro
English
$
USD





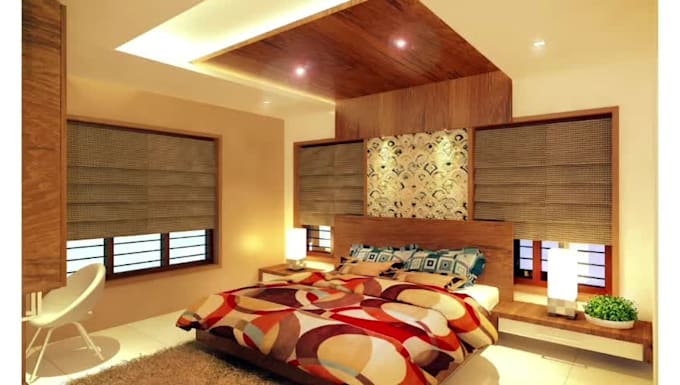
I am a professional AutoCAD designer specializing in creating accurate and detailed 2D drawings and 3D models. I provide high-quality drafting services for architectural, structural, and mechanical projects with precision and attention to detail.
I can convert your ideas, sketches, or requirements into clear and professional AutoCAD drawings that are properly scaled and easy to use for construction or presentation purposes.
️ Services I offer:
2D Floor Plans and Layouts
Architectural Drawings (House, Building, Shop, etc.)
Elevations and Sections
3D Modeling (if required)
PDF and DWG file delivery
Clean and properly dimensioned drawings
️ What you will get:
Accurate and professional AutoCAD work
Fast and on-time delivery
Proper measurements and detailing
Revisions based on package terms
Just send me your requirements, sketches, or reference images, and I will turn them into professional AutoCAD drawings.
Fiverr does not screen freelancers in this category. Please verify qualifications and discuss requirements with the freelancer before ordering, including any preferences regarding the use of AI tools.
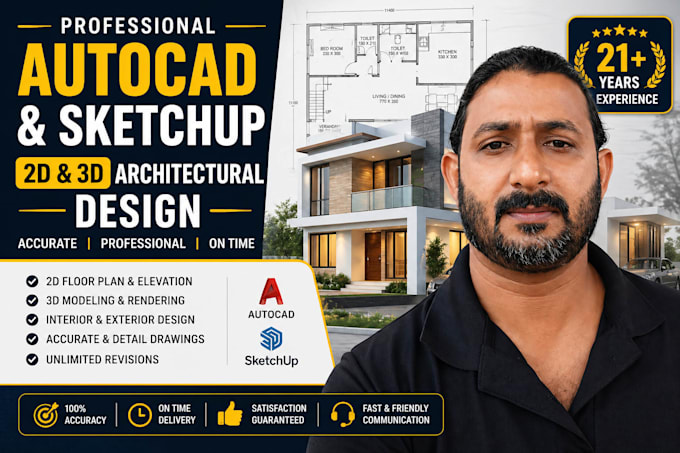
Senior AutoCAD Draughtsman with 21 Years Experience and SketchUp Designer
Languages
What do you need to start the project?
I need a hand sketch, PDF, or image with clear dimensions and your specific requirements.
Do you provide the source file?
Yes, I provide the AutoCAD source file (DWG) along with PDF and JPG formats.
Can you handle large-scale projects?
Yes, I can handle projects of any size. Please message me for a custom offer for larger buildings.