g
geoline_draft

John Stewart

@geoline_draft

Permit Drawing Consultant

United States
English, French, Spanish
About me
Need professionally prepared home plans for your Arizona project? I design custom residential floor plans, elevations, sections, and construction drawings tailored to your vision and project goals. I believe every client deserves personalized service, technical accuracy, and reliable support throughout the design process. If your project is located outside Arizona, I help homeowners, contractors, and architects turn sketches or surveys into precise plans ready for municipal submission. I'd be happy to discuss it with you, as my team works with clients across the United States.... Read more

Skills

g
geoline_draft
John Stewart
Offline • 

See my services

2D Drawings & Site Plans
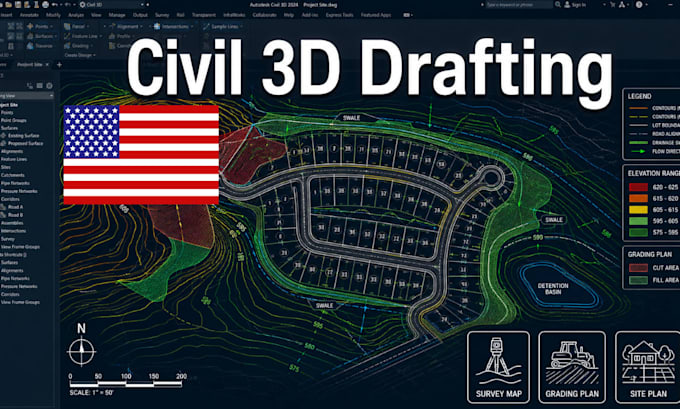
I will provide civil 3d drafting for survey maps, grading plan and civil 3d site plans

Portfolio

Work experience

TAKEANAP

Permit Drawing Consultant

TAKEANAP • Freelance

Sep 2023 - Mar 20262 yrs 6 mos

Develop permit-ready architectural drawings for residential construction projects including new homes, renovations, additions, garages, decks, and patios. Review project requirements and prepare organized construction documentation to support permit applications.