Browse categories
Explore
Fiverr Pro
English
$
USD

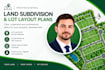
Need a clear, professional land subdivision or lot layout plan? I can help you present your property layout in an organized, easy-to-understand format for planning, development concepts, and project presentations.
My services include residential subdivision concept plans, numbered lot layouts, parcel labeling, access road layouts, site feature mapping, boundary annotations based on supplied information, legends, north arrows, and polished drawing layouts.
Whether you are planning a small residential development, organizing land parcels, or preparing a subdivision concept for discussion, I focus on clear labeling, logical arrangement, and professional presentation tailored to your project requirements.
To get started, provide your existing survey or site plan, property dimensions, total land area, desired number of lots, preferred lot sizes, road access requirements, and any reference images or design guidelines. If you have a sketch rather than a completed plan, share it for review.
I can deliver your agreed layout in PDF, PNG, JPG, or an editable format where available. The final scope and delivery time depend on your site information and project complexity.
Please inform the freelancer of any preferences or concerns regarding the use of AI tools in the completion and/or delivery of your order.
Land Subdivision Lot Layout Designer
Languages


