Browse categories
Explore
Fiverr Pro
English
$
USD
Architect And Structural Engineer Permit Plan, AutoCAD And Construction Drawings
Are you struggling with planning permission delays, building regulations approval or structural calculations for your loft conversion or house extension?
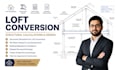
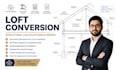
I will do UK building regulations structural engineering calculations loft conversions and provide professional support for your project. Whether you need planning drawings, building control documents, structural calculations, beam calculations, house extension plans, or loft conversion drawings, I will help create clear, compliant and detailed designs that support your planning application and construction process.
MY SERVICES INCLUDES:
Let's transform your ideas into professional loft conversion and building regulation drawings.
Contact me today to discuss your project to get started.
Project scale:
Building
Building type:
Residential
•
Commercial
•
Office & workspace
Material speciality:
Concrete
•
Steel
Please inform the freelancer of any preferences or concerns regarding the use of AI tools in the completion and/or delivery of your order.
Do I need planning permission for a loft conversion in the UK?
Not every loft conversion requires planning permission. Some projects may fall under permitted development rights, while others require a planning application. I can help prepare planning drawings and loft conversion plans that support your UK planning permission or council approval process.
What are building regulations drawings and why are they important?
Building regulations drawings are detailed technical drawings used for building control approval. They demonstrate that your loft conversion, house extension, or structural alterations comply with UK building regulations and construction standards.
Can you provide structural calculations for loft conversions and house extensions?
Yes. I can provide structural calculations, beam calculations, and structural engineering designs for loft conversions, house extensions, wall removals, and other residential projects to support building control submissions.
What drawings will I receive for my loft conversion project?
Depending on your requirements, you may receive floor plans, elevations, sections, planning drawings, building regulations drawings, structural drawings, and construction details tailored to your loft conversion or extension project.
Can you help with garage conversions and planning applications?
Yes. In addition to loft conversions, I can assist with garage conversion drawings, house extension plans, planning application drawings, building control drawings, and other residential architectural and structural design services.


