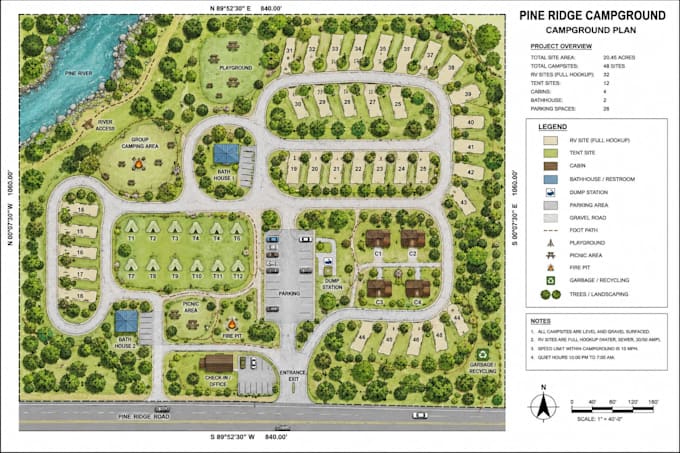
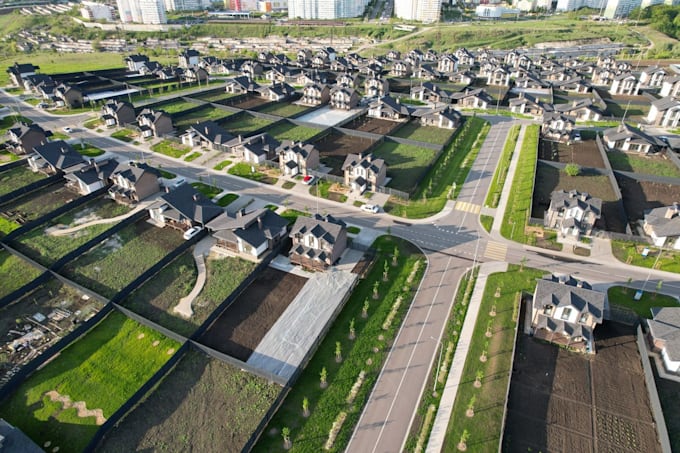
I’m a professional Urban Planner with over 5 years of experience in Land subdivisions, Site Layout Plans, Land Use Plan, and Master Plans. I mainly use AutoCAD Civil 3D and Revit to deliver accurate, high-quality, and professional drawings that meet design and approval standards. I’m also skilled in Adobe Photoshop, ArcGIS and Google Earth for producing detailed maps and spatial analyses.... Read more