Browse categories
Explore
Fiverr Pro
English
$
USD

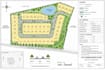

I will draw Landscape Designs, Lot Subdivision drawings, Site Plans, Plot Plan Drawings, and 2d Drawings for city permits I offer extensive experience in producing a wide range of plans, including housing developments, new town layouts, and real estate projects, all customized to comply with your city's specific requirements.
Here is what you can expect:
To get started:
Discuss your project requirements with me.
Provide your reference files (AutoCAD, SketchUp, PDF, JPG, PNG, or sketches).
Share any samples for rendering style, color palette, materials, and vegetation preferences.
I will handle the rest and ensure you are fully satisfied with the final output.
Additionally, I specialize in Landscape Design Masterplans, 3D Modeling, and Lumion 3D Rendering.
Note: Please contact me before you order so that we discuss project details.
Lets create something exceptional together!
Thank you.
Please inform the freelancer of any preferences or concerns regarding the use of AI tools in the completion and/or delivery of your order.
Licensed Architect
Languages


